JQ Project Portfolio

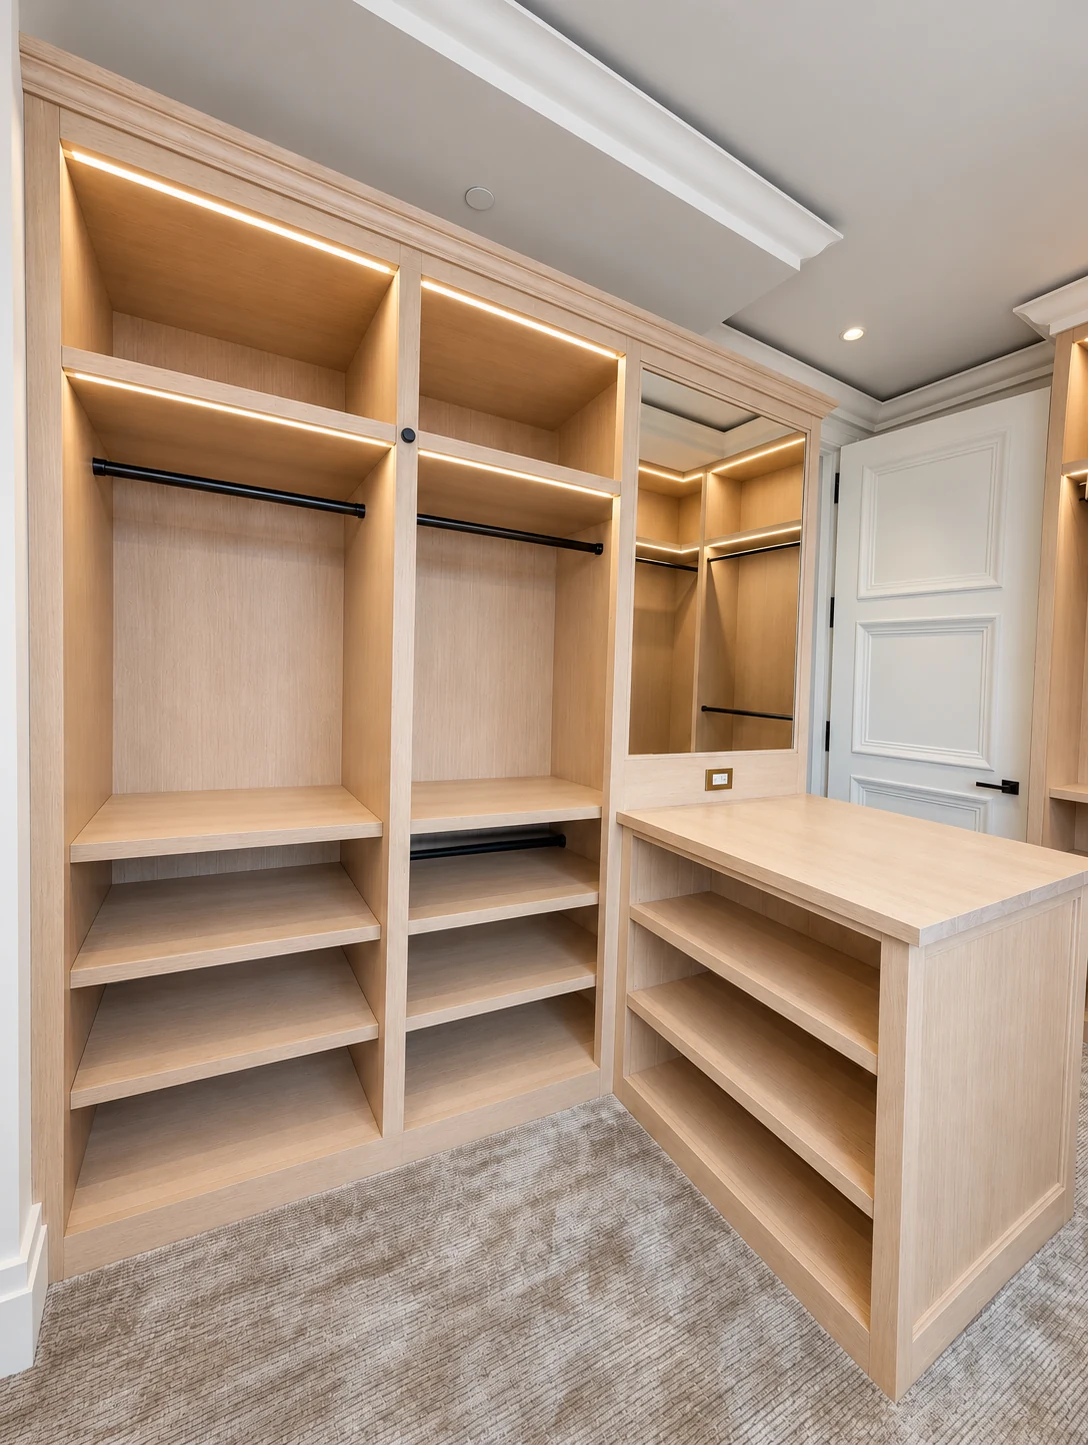
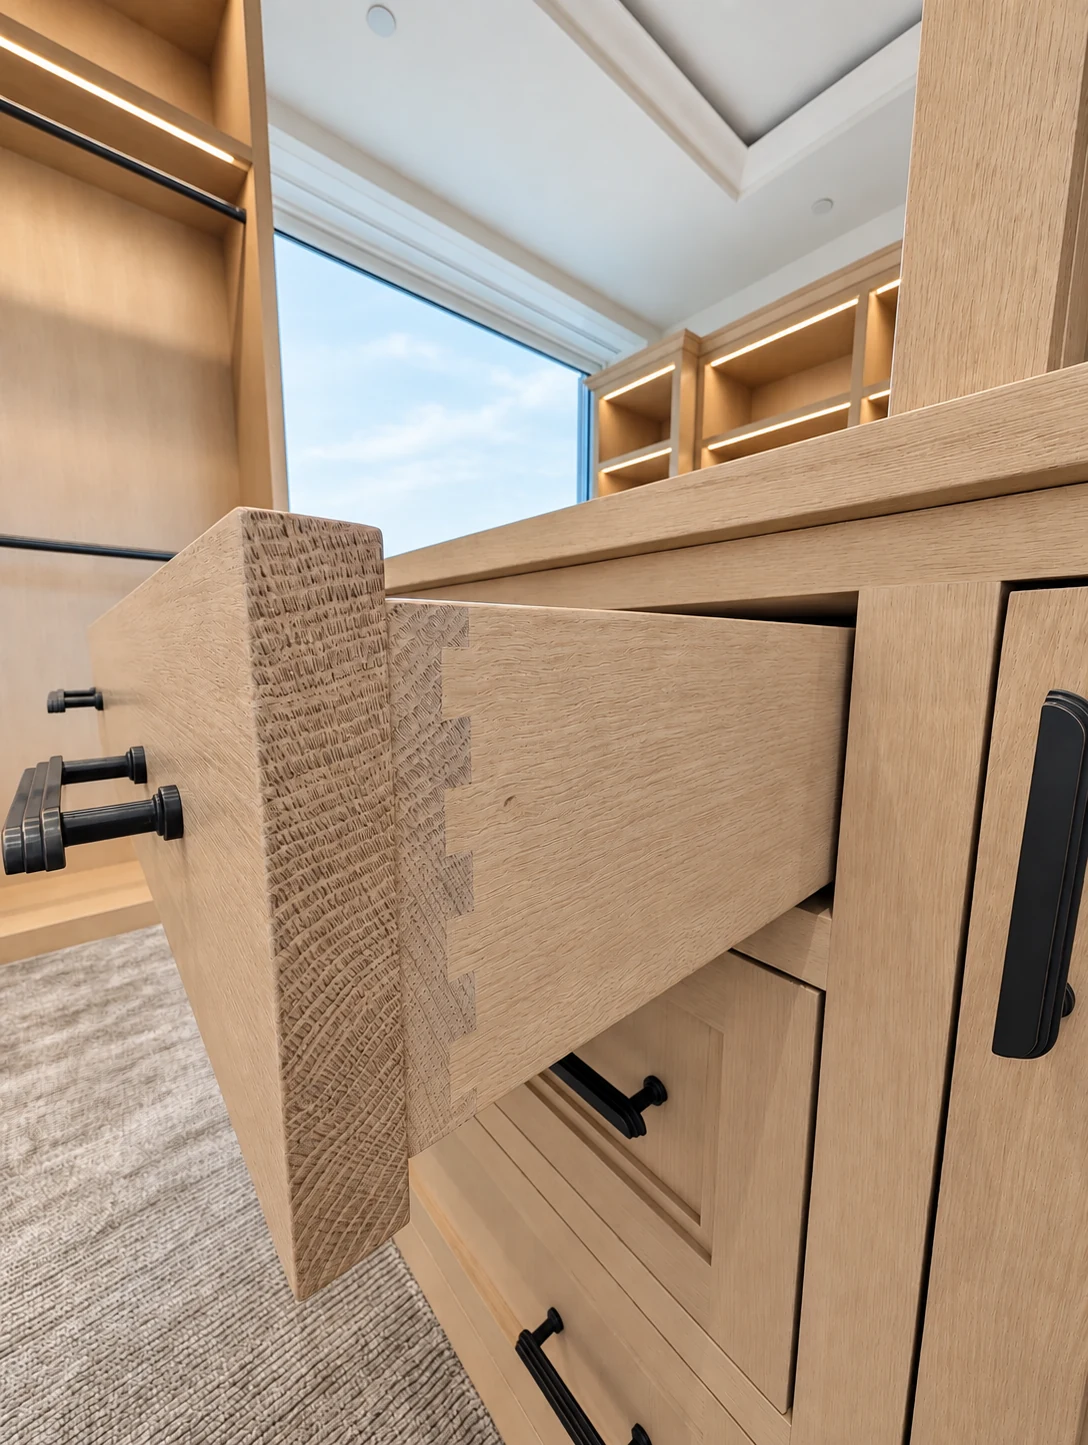
01 / Bespoke oak dressing room

Central Park South

Central Park South, New York · Rift white oak

Oak countertops, casings, frames and drawer fronts share a cohesive finish throughout the space. We executed the full-height storage, integrated lighting, and mirrored dresser to align perfectly with the room’s intended design.

Discuss this project
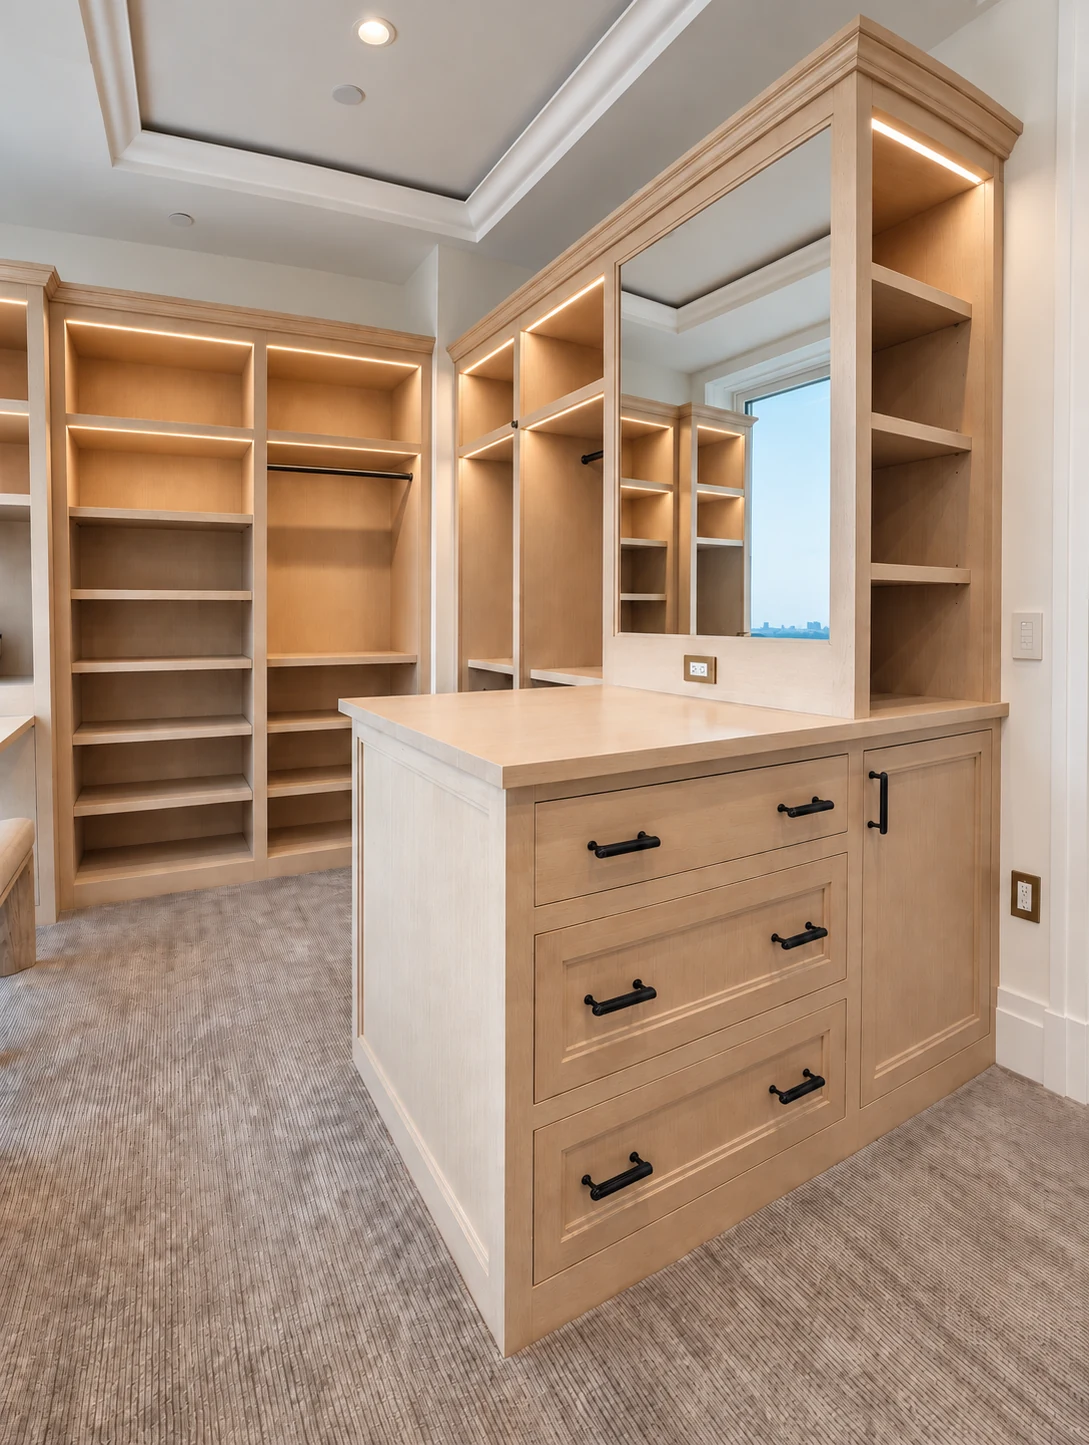
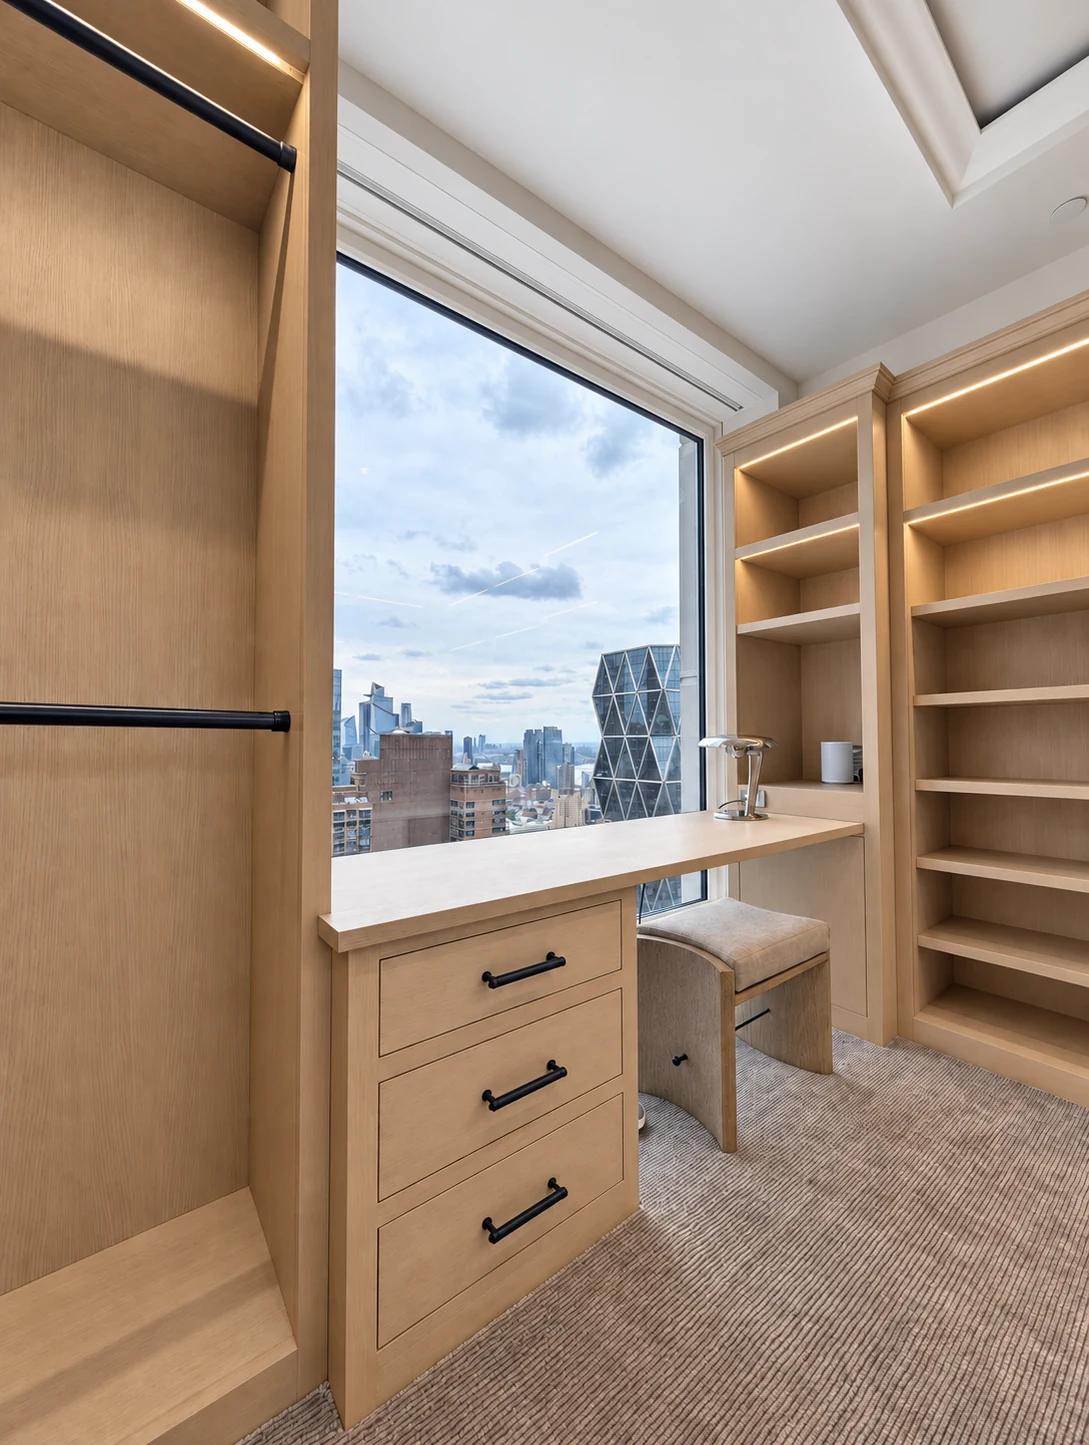
Oak dressing room on Central Park South with illuminated shelving, hanging rails and a mirrored drawer unit
01. Oak cabinetry & mirrored dresser
Oak countertop and drawer cabinetry fitted beneath the window in the Central Park South dressing room
02. Window-side cabinetry & oak countertop
Full-height oak shelving and hanging storage with the open-shelf side of the dresser in the Central Park South dressing room
03. Full-height shelving & fitted returns
Close view of the open drawer joint, grain and fitted front in the Central Park South oak dressing room
04. Drawer joinery & grain detail

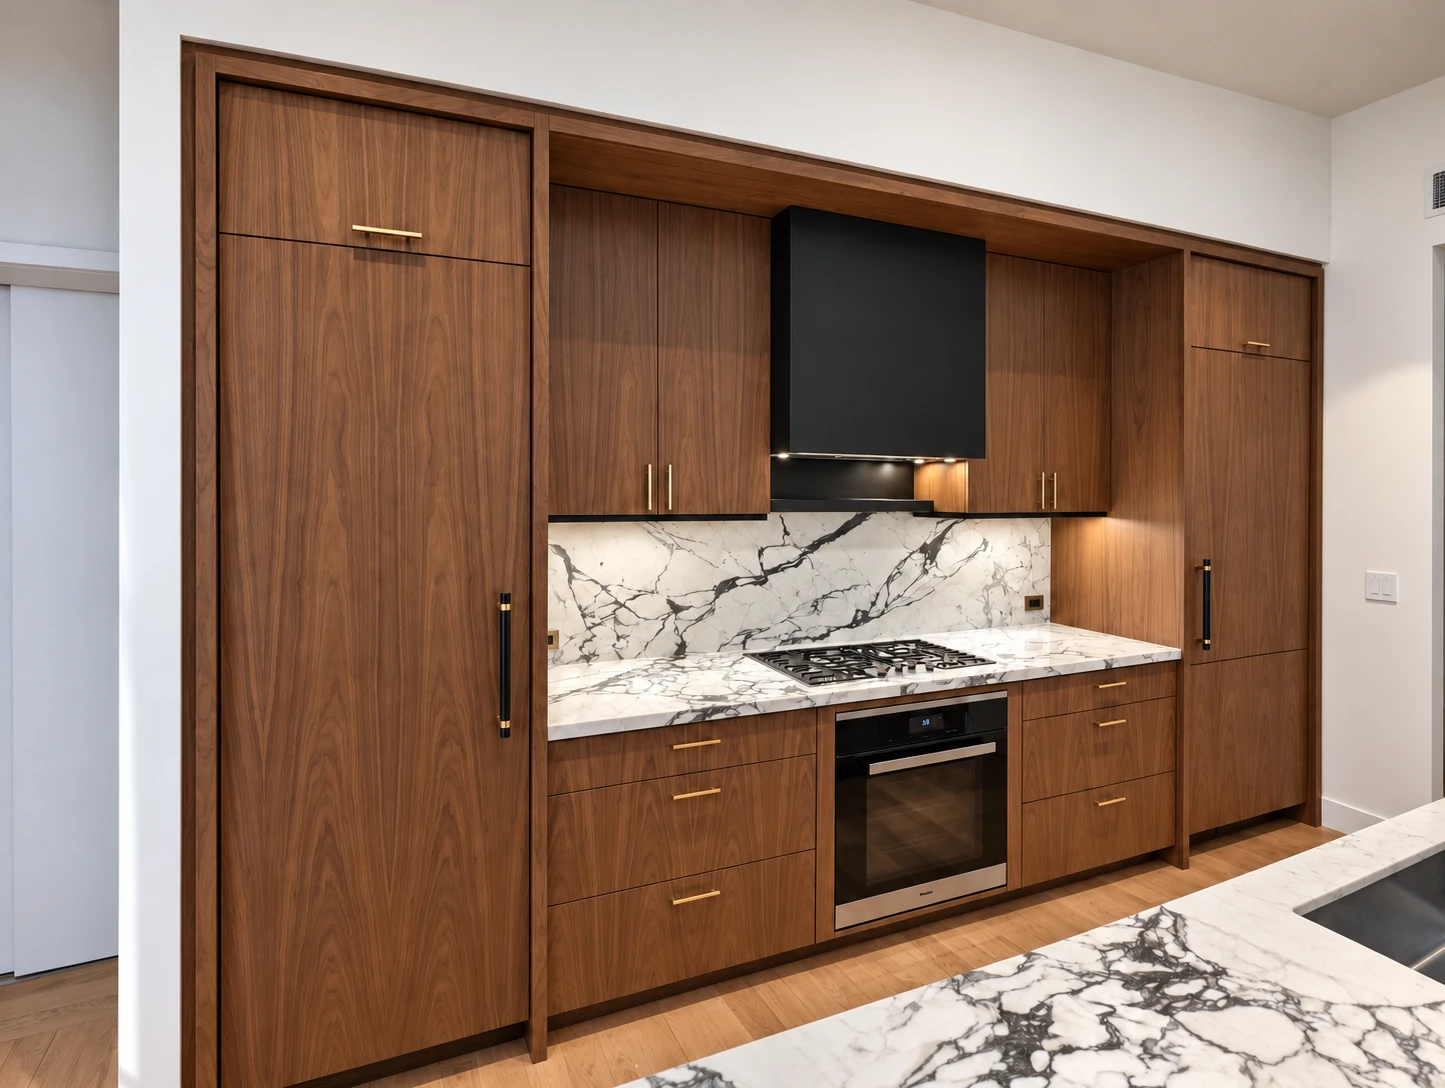
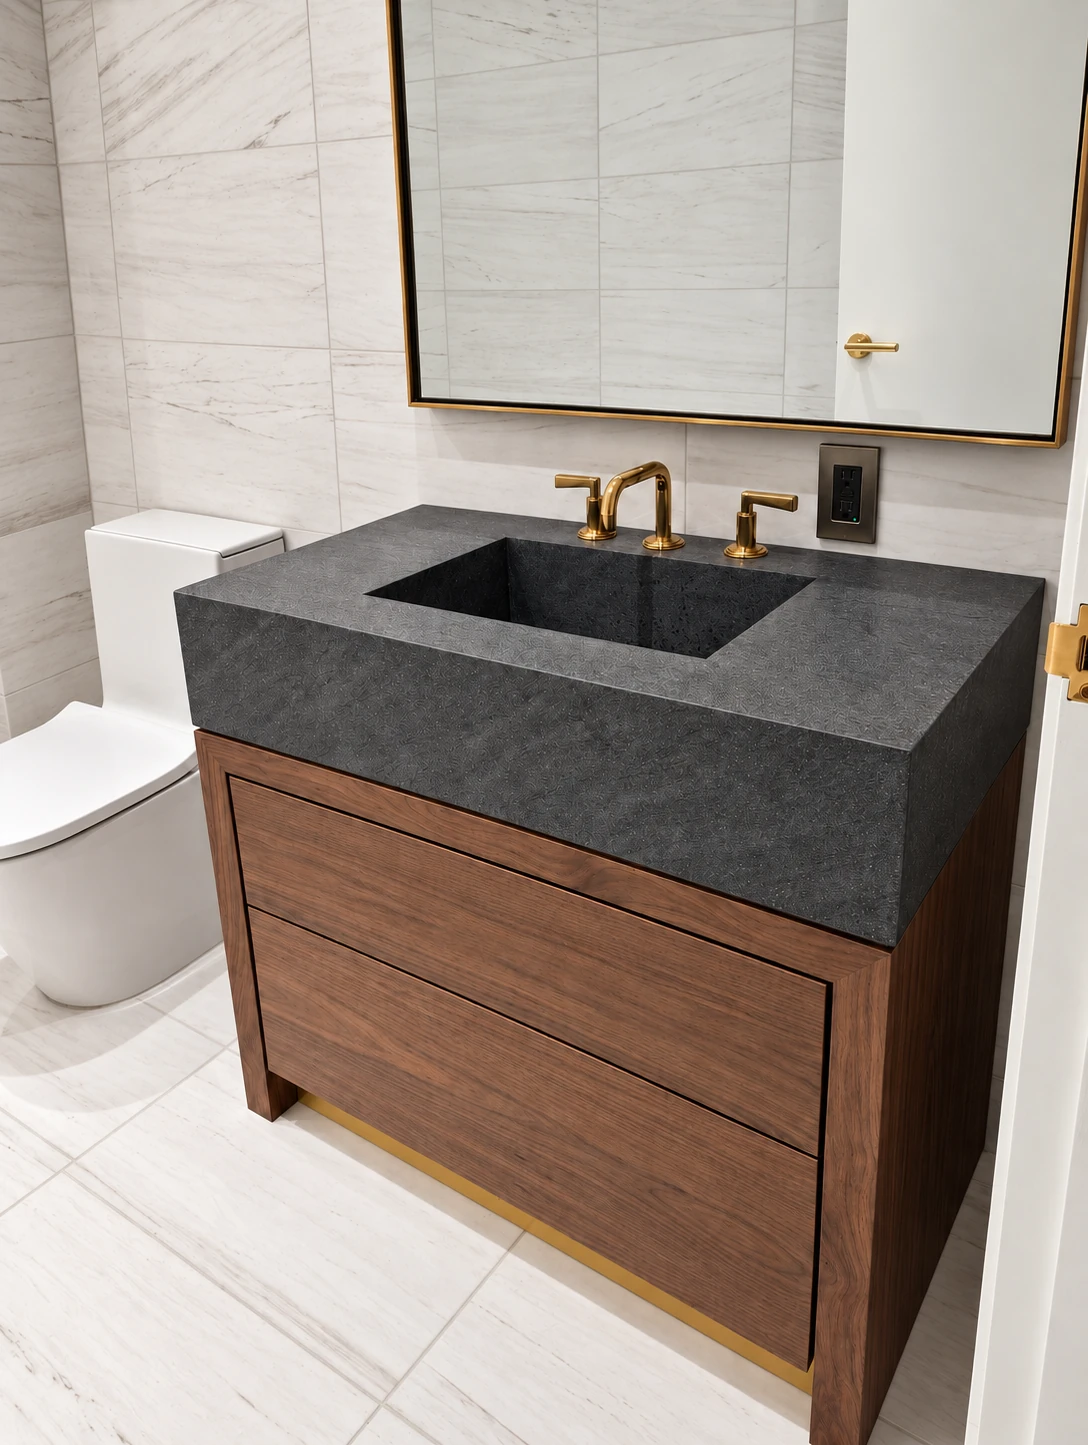
02 / Kitchen & bathroom cabinetry

SoHo residence

SoHo, New York

Custom full-height walnut veneer cabinetry defines the primary cooking space. The unified design continues into the bathroom, featuring a matching custom vanity that aligns perfectly with the project’s refined material palette.

Discuss this project
Full-height walnut veneer cabinetry and a recessed cooking area in SoHo
01. Kitchen cabinetry / SoHo
Wood bathroom vanity with a dark stone basin in SoHo
02. Bathroom vanity / SoHo

03 / Media wall & bathroom cabinetry

Flatiron District residence

Flatiron District, New York

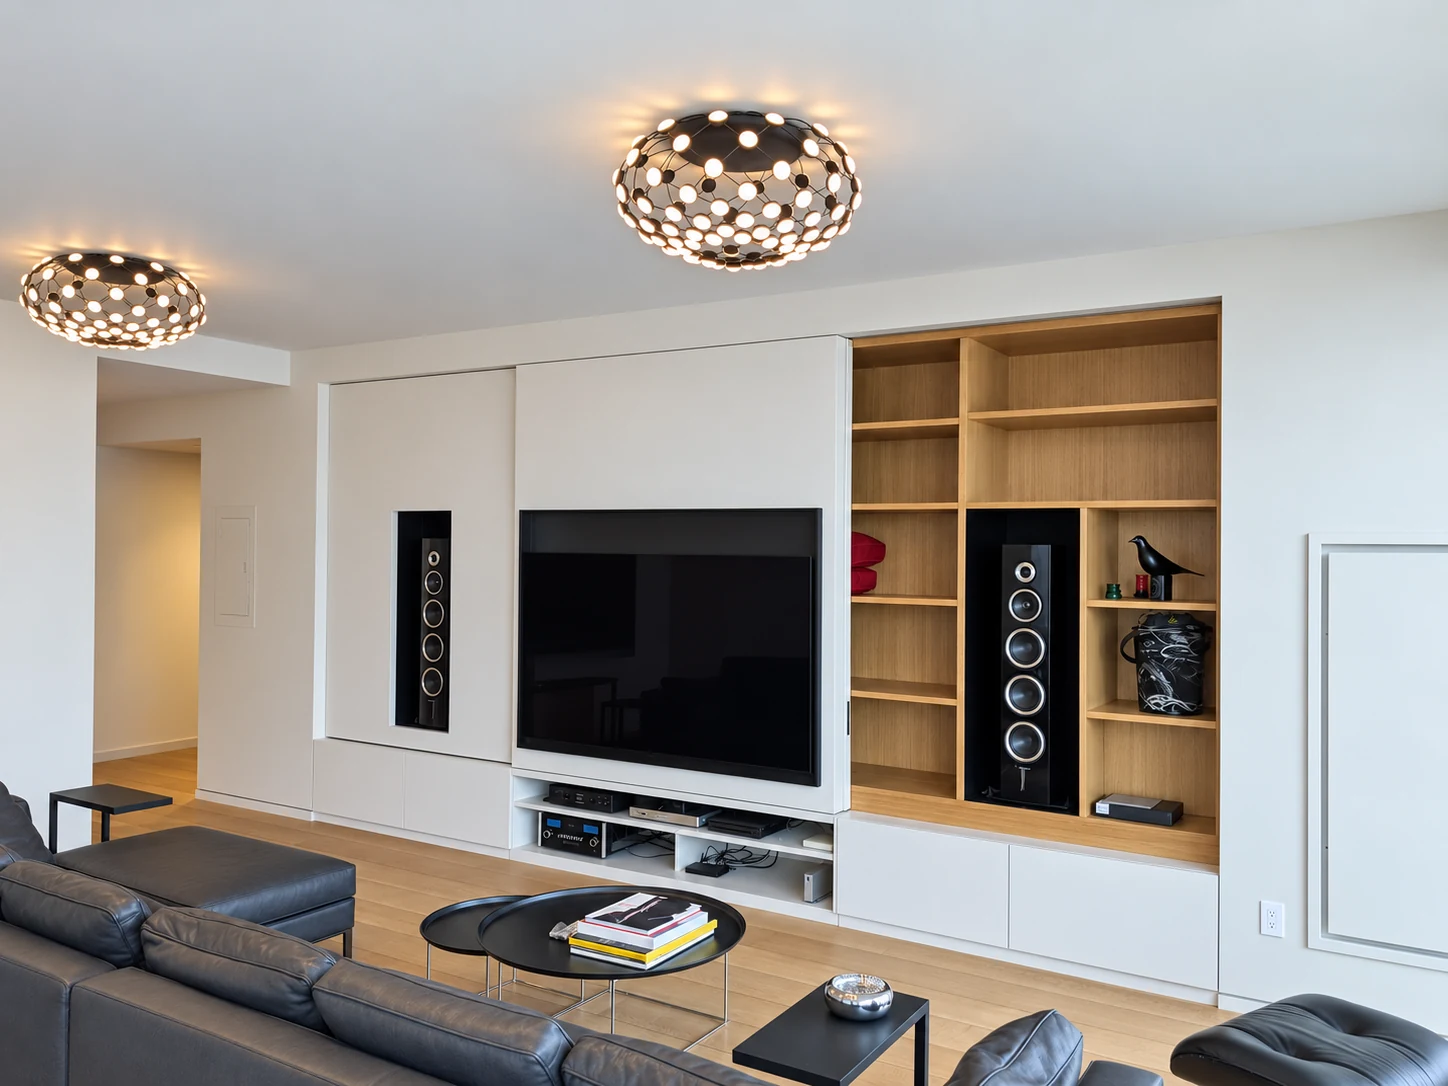
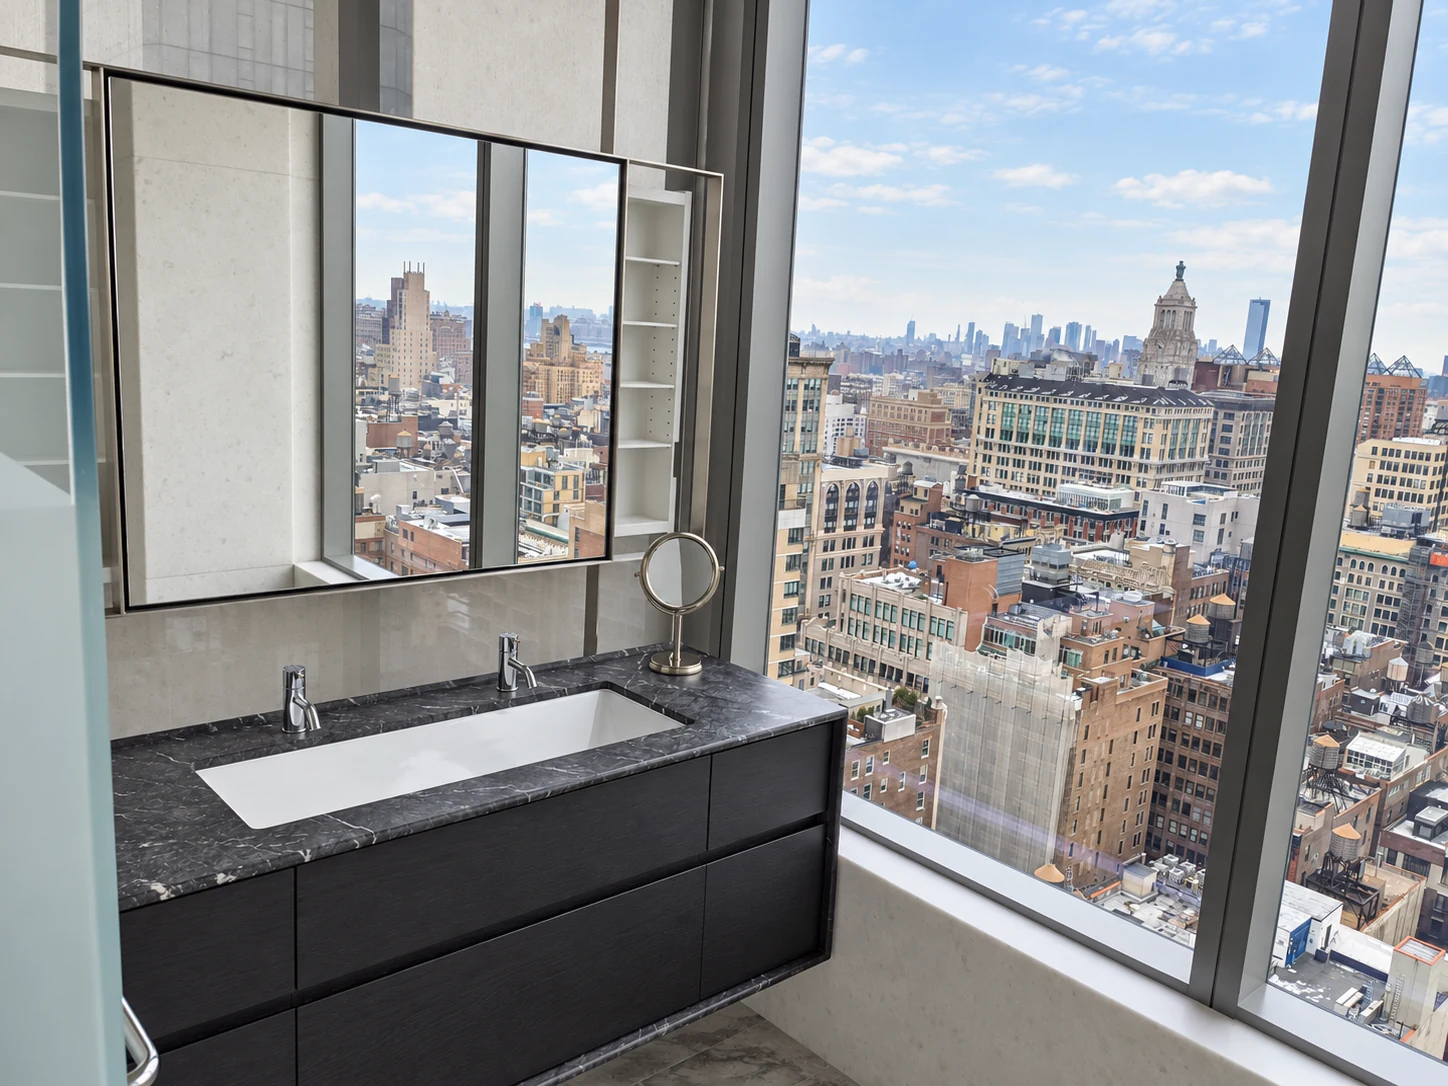
Sliding panels reveal display shelves and integrated audio equipment within a painted media wall. The bathroom features our custom millwork with a dark floating wood vanity and a bespoke metal and glass medicine cabinet.

Discuss this project
Painted sliding media wall in the Flatiron District with a television, two recessed speakers, open wood display shelves and lower audio equipment storage
01. Sliding media wall & display shelving / Flatiron District
Dark floating bathroom vanity in the Flatiron District with a stone countertop, inset basin and mirrored storage beside panoramic city windows
02. Floating vanity & window-side basin / Flatiron District

04 / Kitchen & library

Flatiron District

Flatiron District, New York

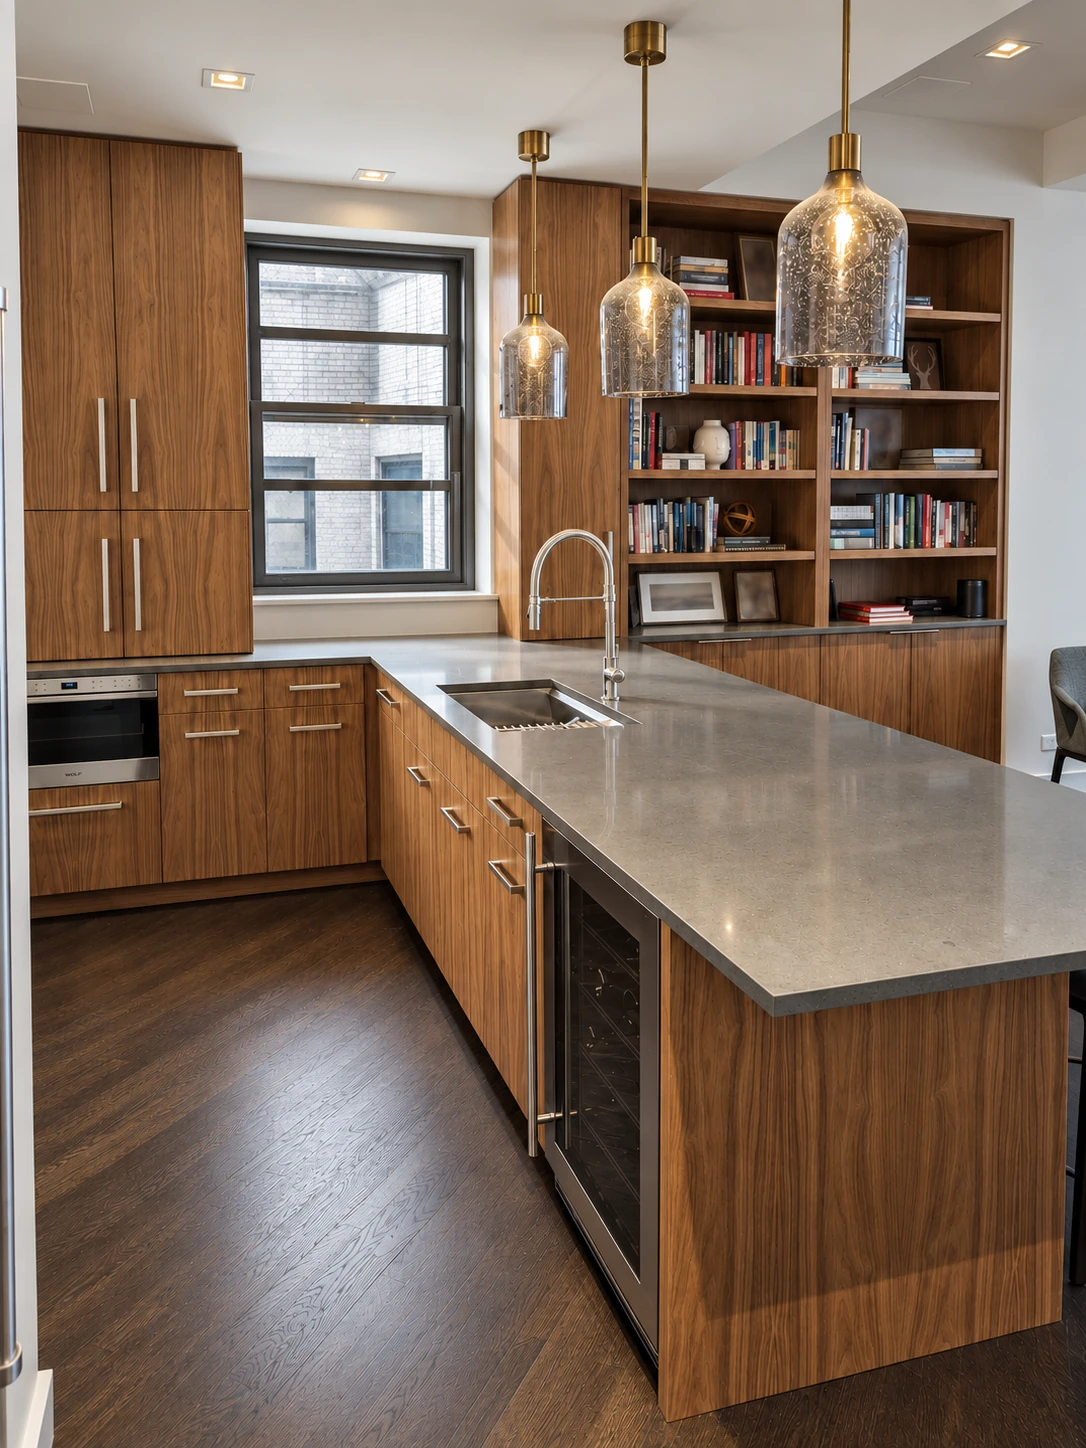
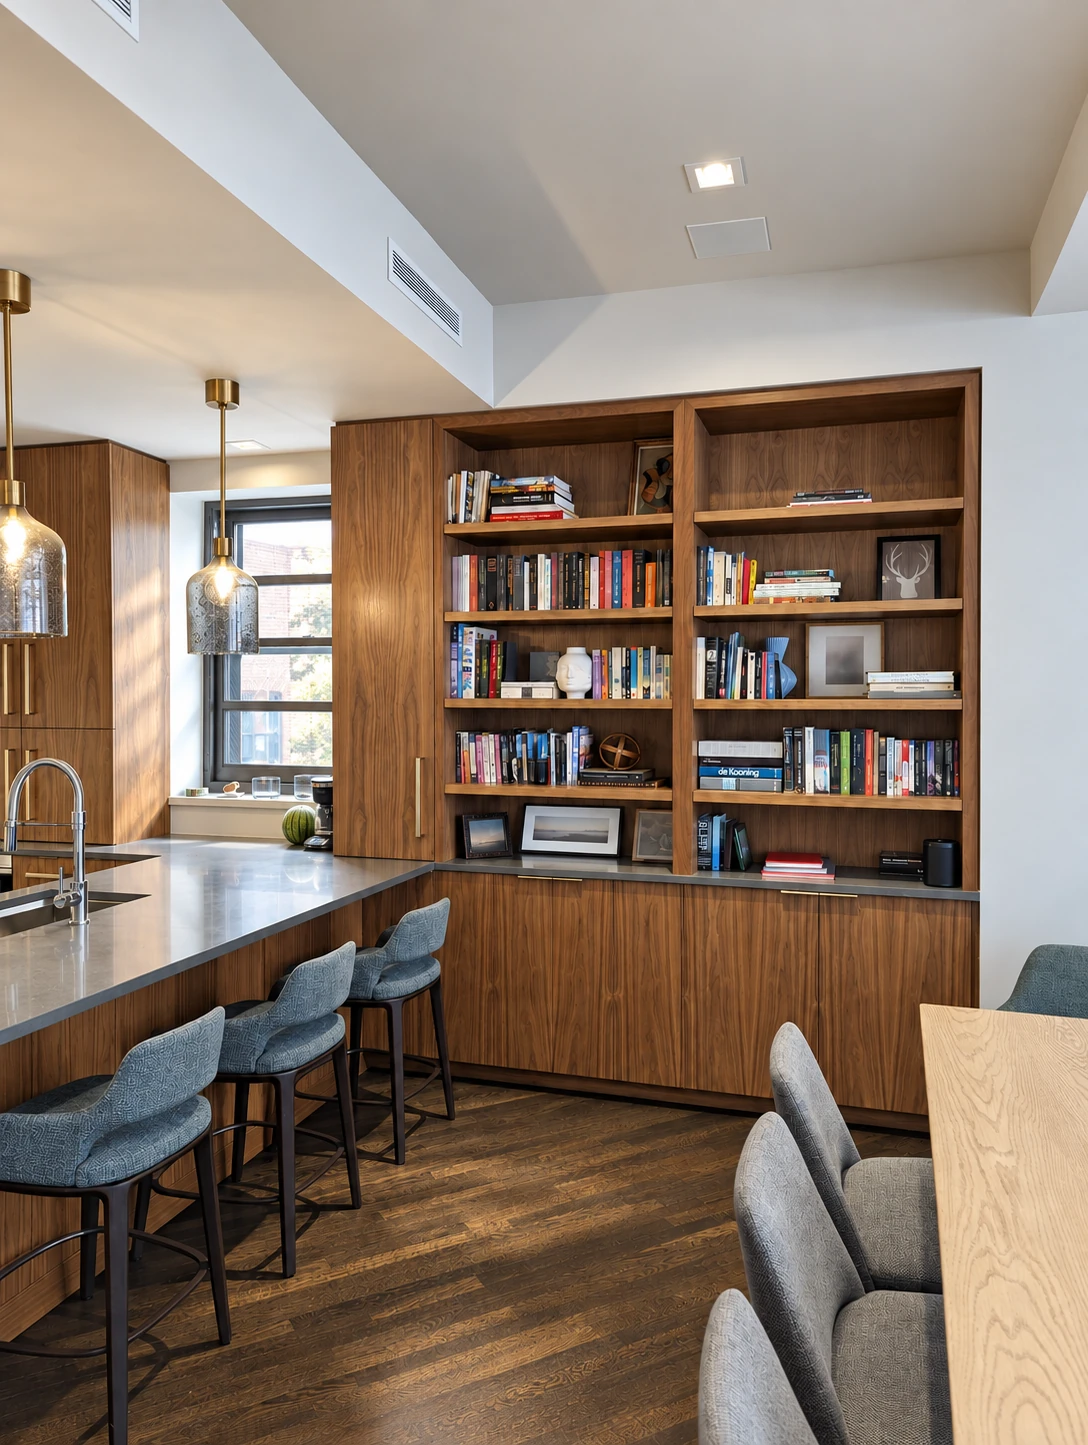
Open bookshelves, concealed storage and kitchen cabinetry share the room. The wood fronts continue around the island and into the dining area.

Discuss this project
Flatiron District kitchen island and fitted wood library viewed across the sink and dining area
01. Kitchen & island / Flatiron District residence
Built-in bookshelves beside the kitchen and dining area in the Flatiron District project
02. Library & dining / Flatiron District residence

05 / Kitchen & window cabinetry

Lower Manhattan residence

Lower Manhattan, New York

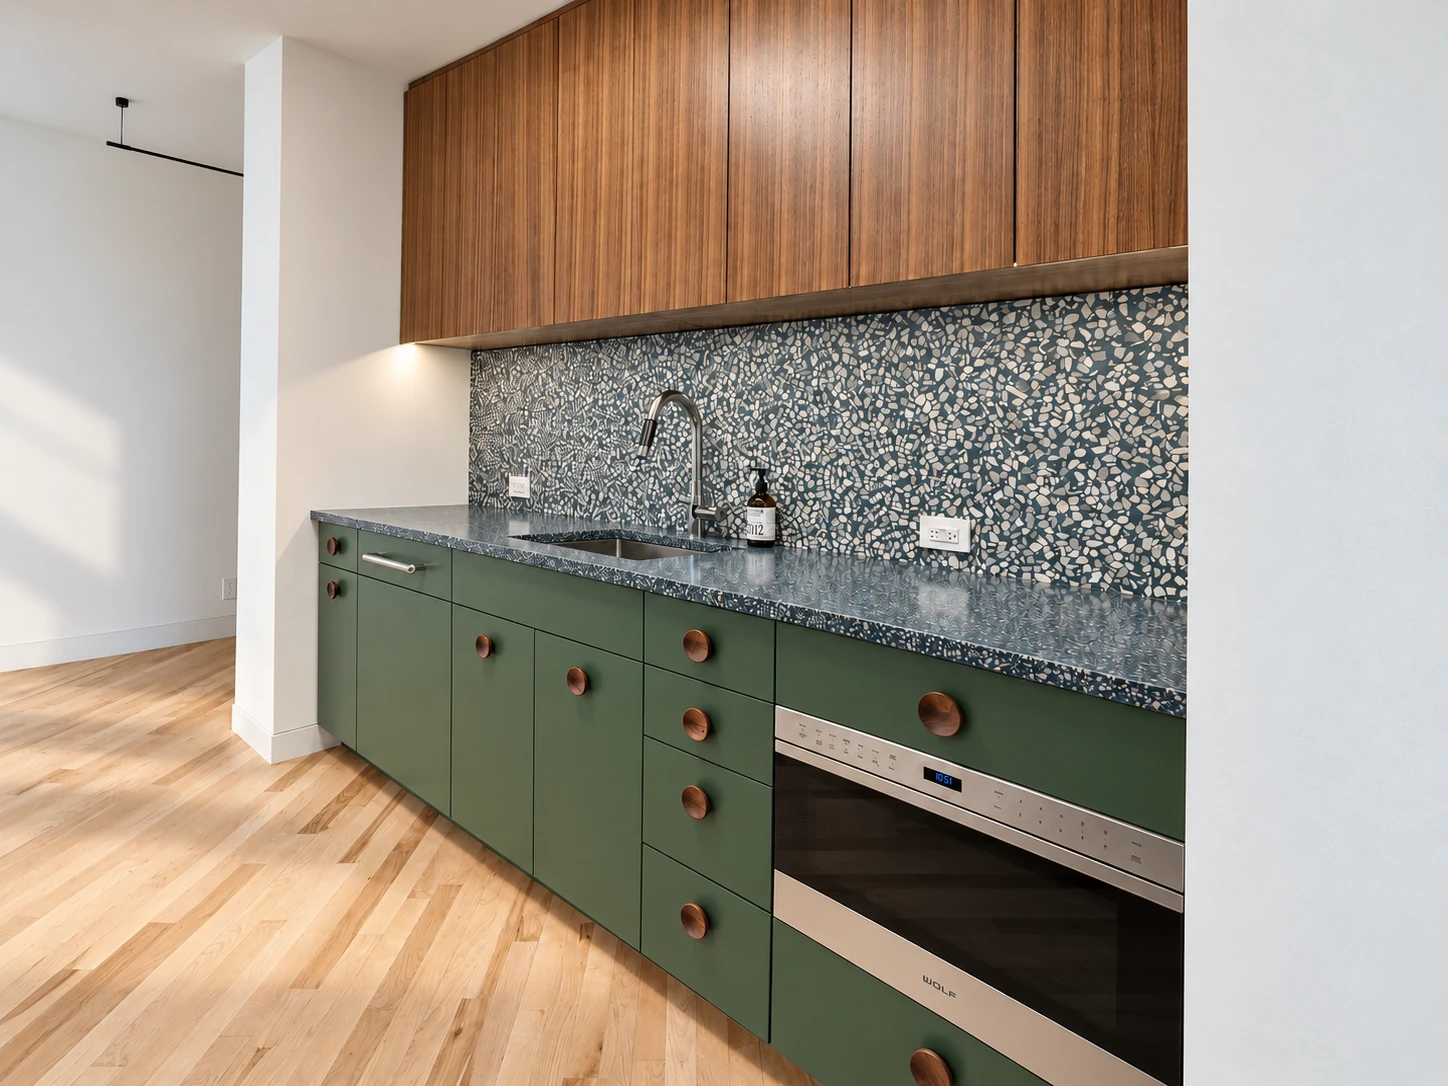
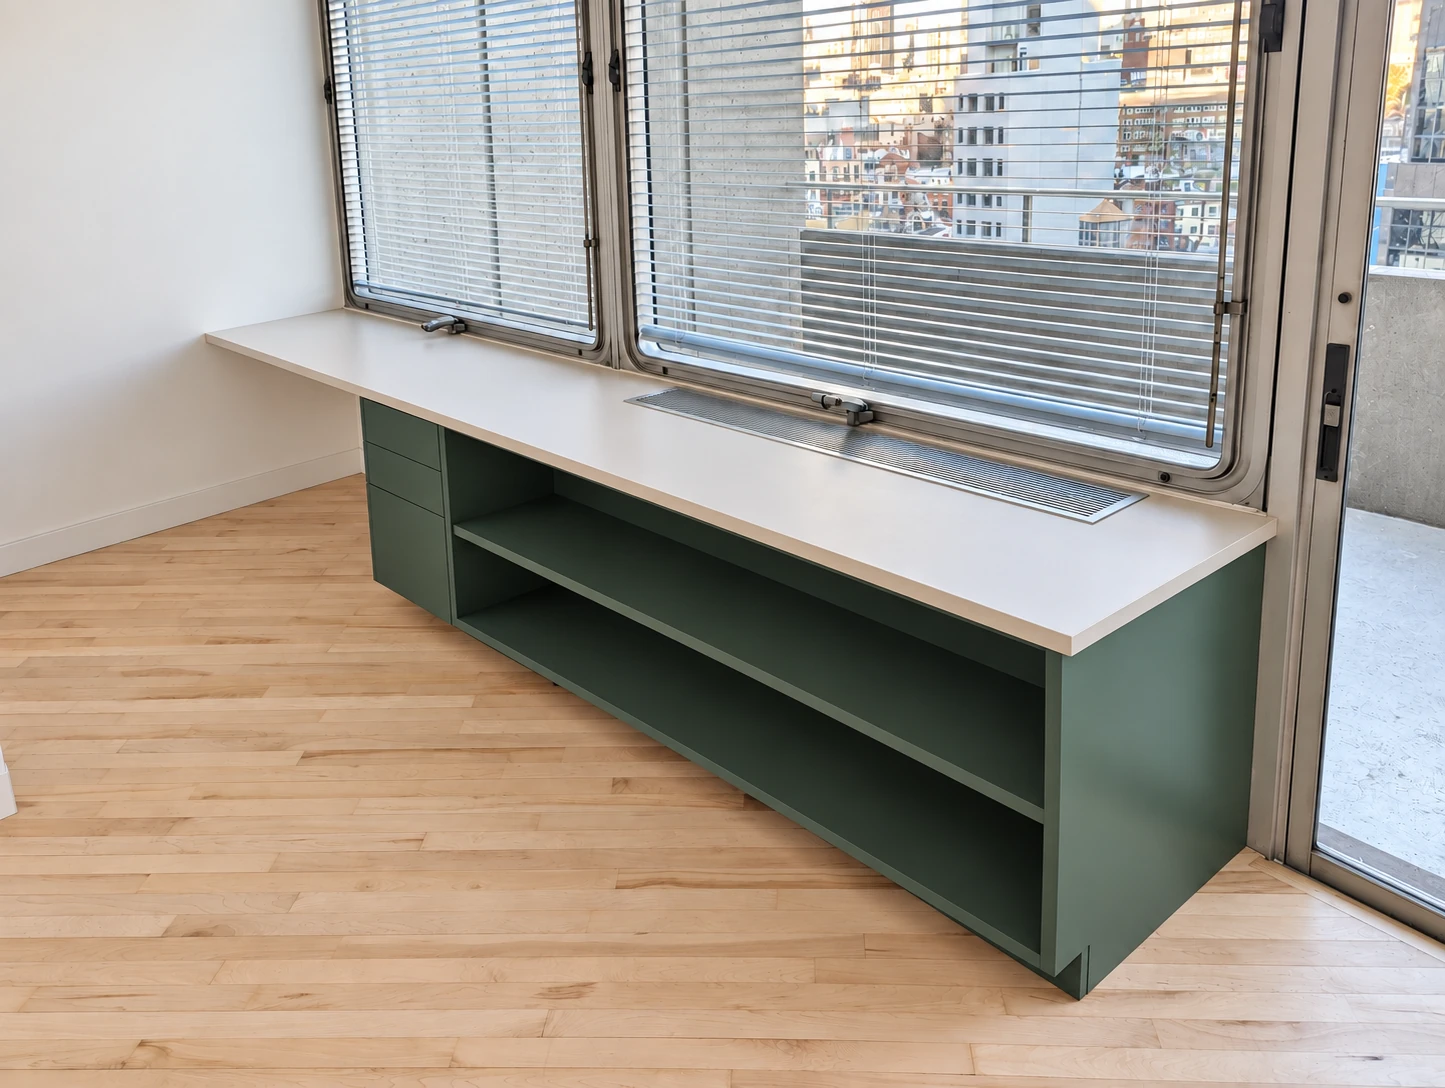
Rift-cut walnut veneer uppers contrast with custom-painted green base cabinetry to anchor the kitchen space. The cohesive millwork package extends into the living area with matching green cabinetry fitted seamlessly beneath the windows.

Discuss this project
Lower Manhattan kitchen with rift-cut walnut veneer upper cabinets, custom-painted green base cabinets and a speckled backsplash
01. Kitchen cabinetry / Lower Manhattan
Green open shelving and fitted storage below the windows in Lower Manhattan
02. Window storage / Lower Manhattan

06 / Kitchen, library & media wall

Lower Manhattan loft

Lower Manhattan, New York · Rift white oak

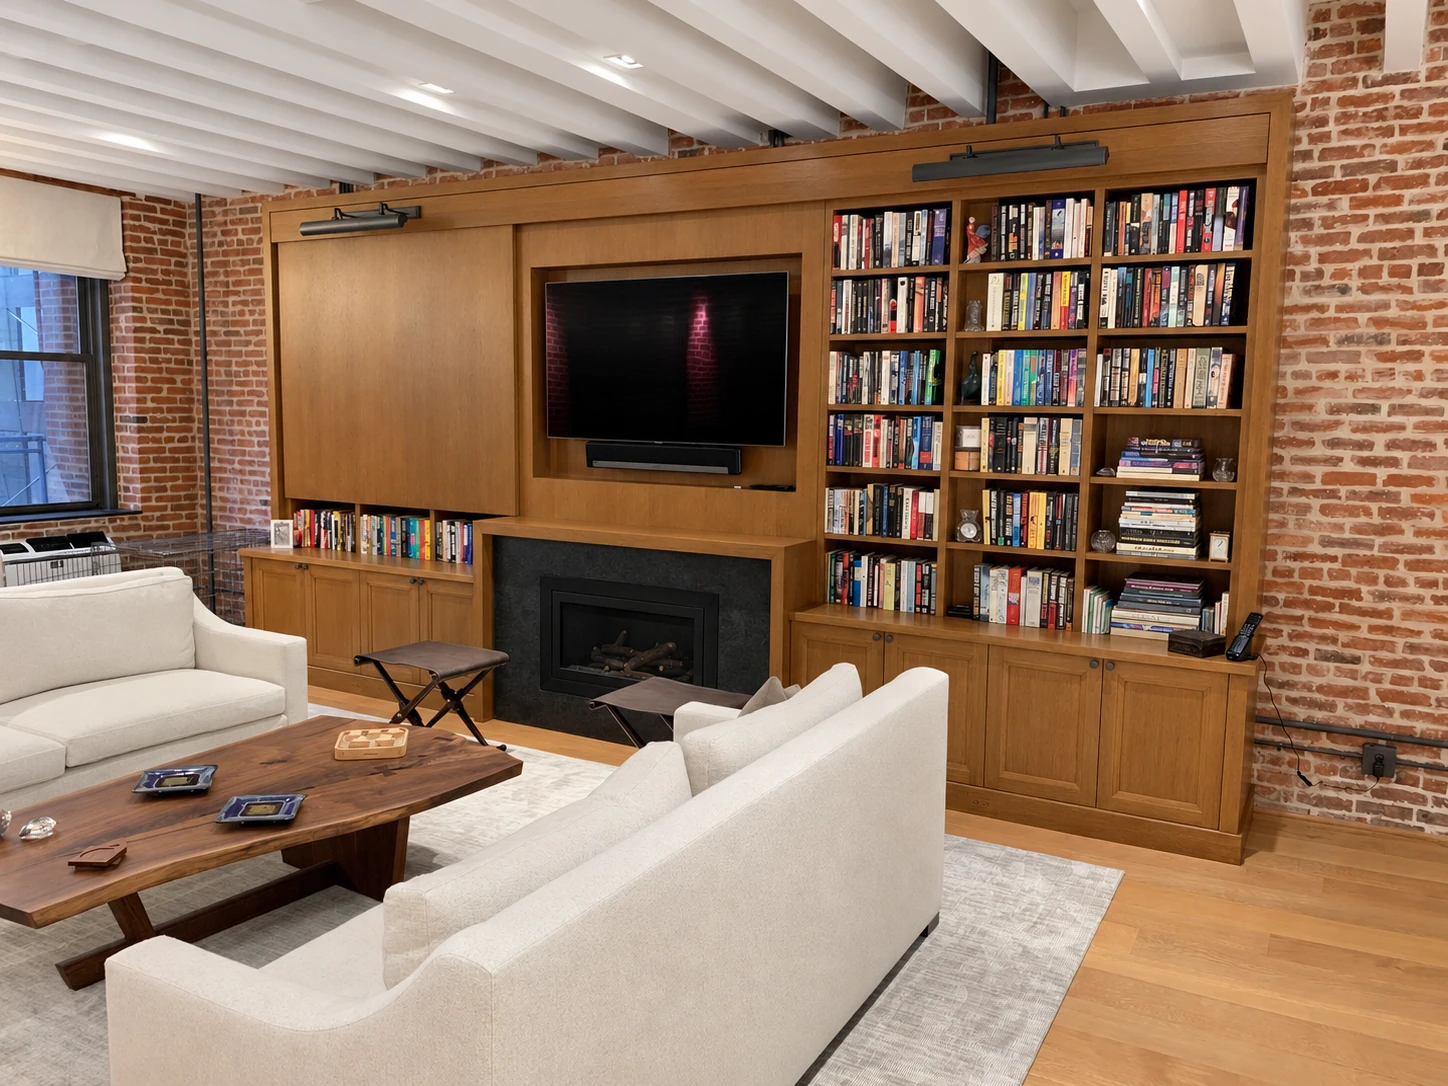
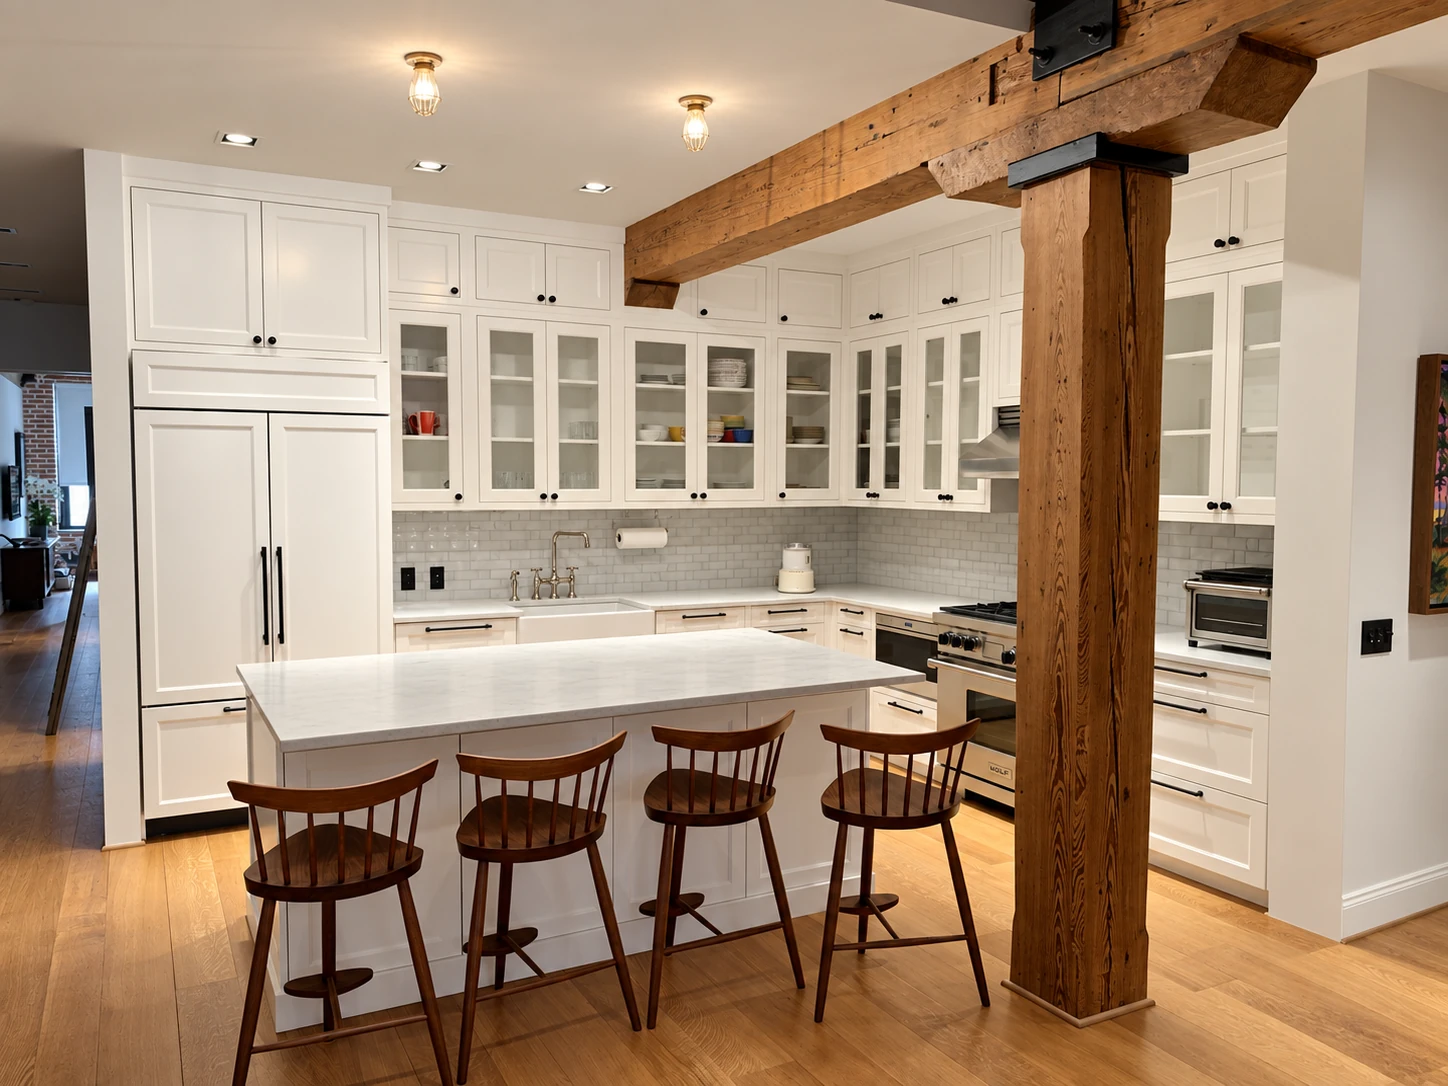
A custom-stained oak library integrates bookshelves, sliding panels, and media storage seamlessly around a central fireplace. In the adjoining kitchen, painted cabinetry features classic inset doors, complementing the tailored central island.

Discuss this project
Completed oak bookcase and media wall in Lower Manhattan, with sliding wood panels, bookshelves and paneled storage around a television and fireplace
01. Oak library, media wall & fireplace / Lower Manhattan
Painted kitchen cabinetry and an island beneath exposed timber beams in a Lower Manhattan loft
02. Painted kitchen cabinetry / Lower Manhattan

07 / Teen’s bedroom & study

Hudson Square residence

Hudson Square, New York · White oak

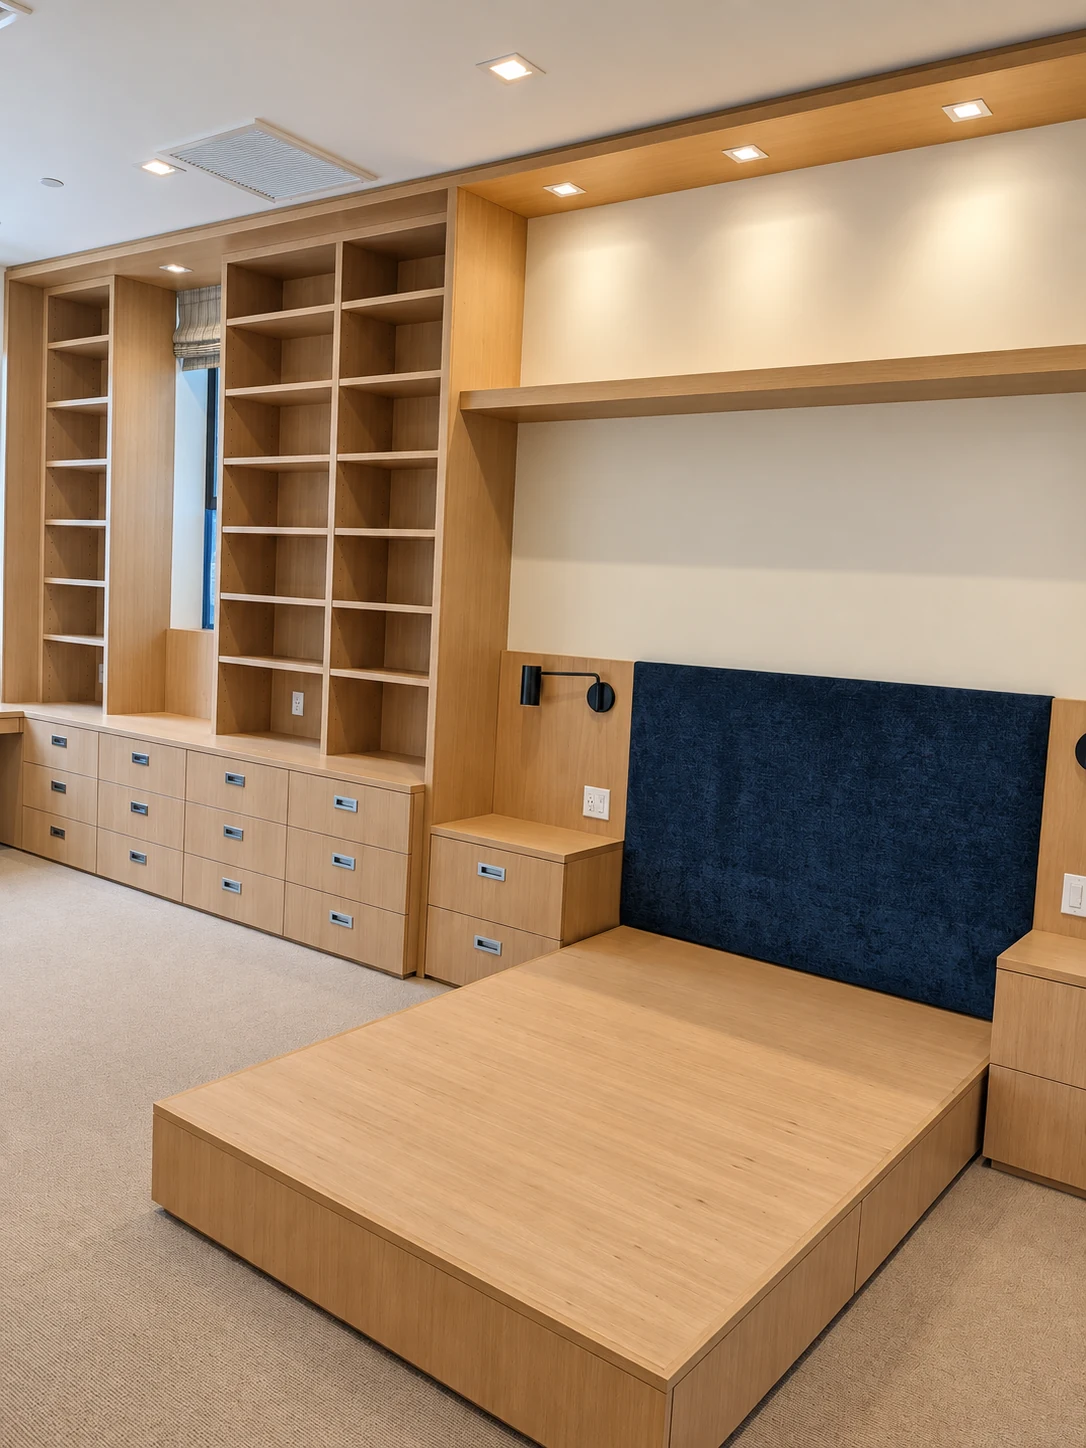
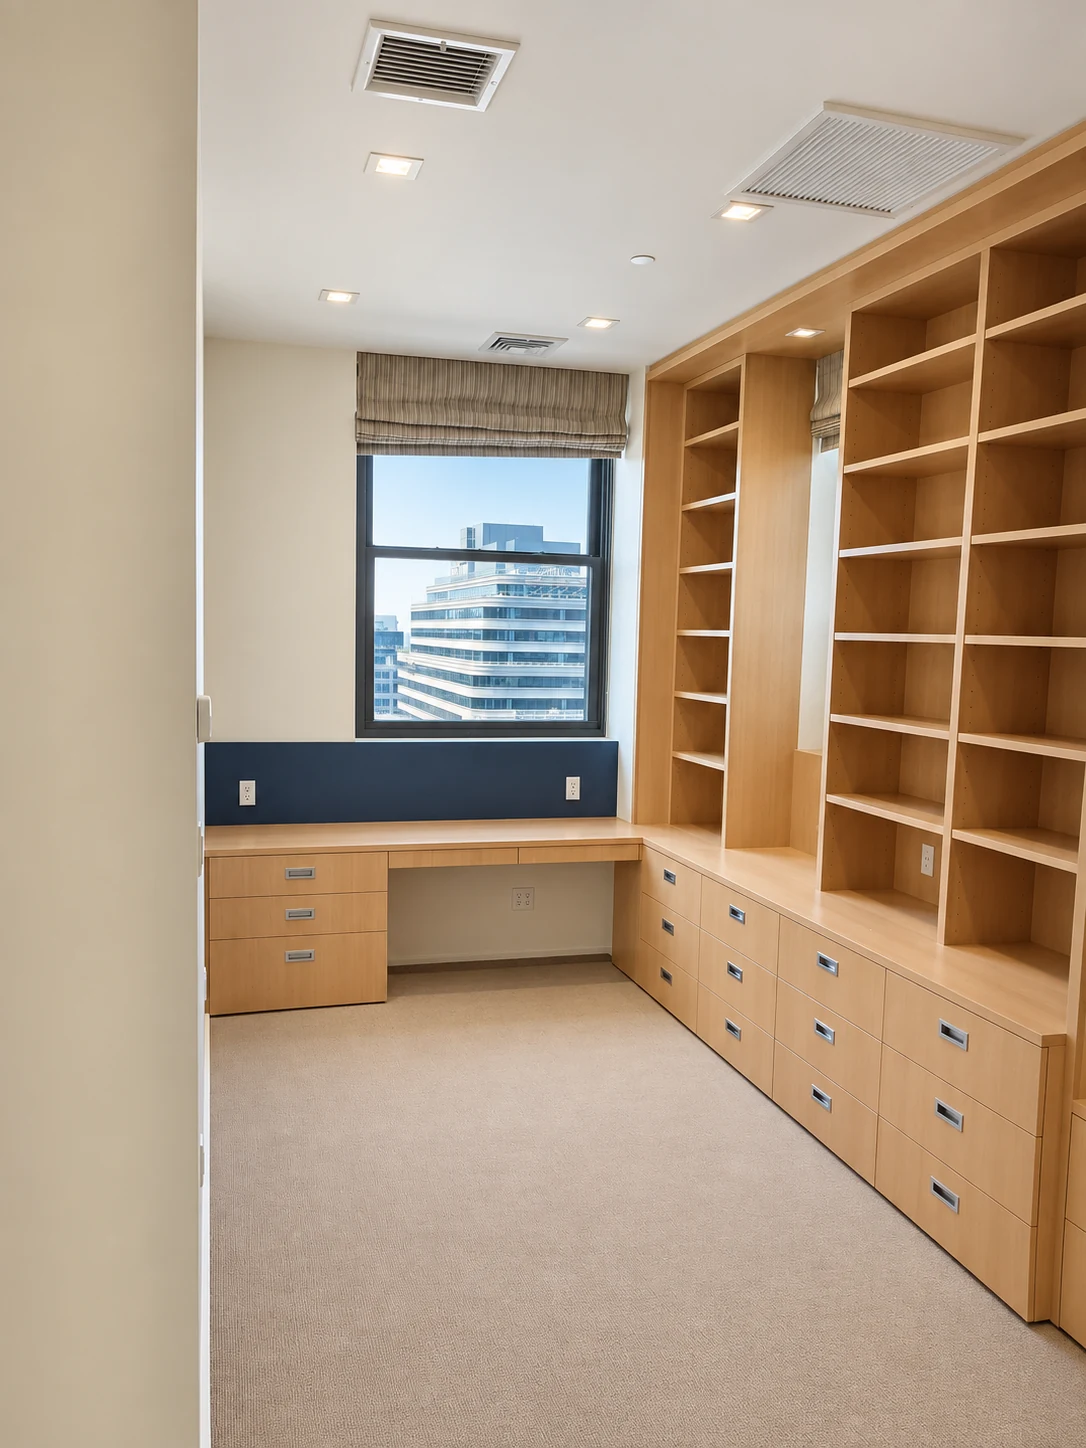
For this teen’s bedroom, we executed a complete white oak millwork package. The scope of our fabrication includes the window-facing desk, full-height bookcases, drawer storage, and the integrated bed platform.

Discuss this project
White oak bookcases and drawer cabinetry beside the integrated bed platform in a Hudson Square teen’s bedroom
01. Bookcases, storage & bed platform / Hudson Square
White oak study desk beneath the window, full-height bookcases and drawer storage in a Hudson Square teen’s bedroom
02. Built-in study desk & bookcases / Hudson Square

08 / Media & display cabinetry

Westhampton Beach

Westhampton Beach, New York

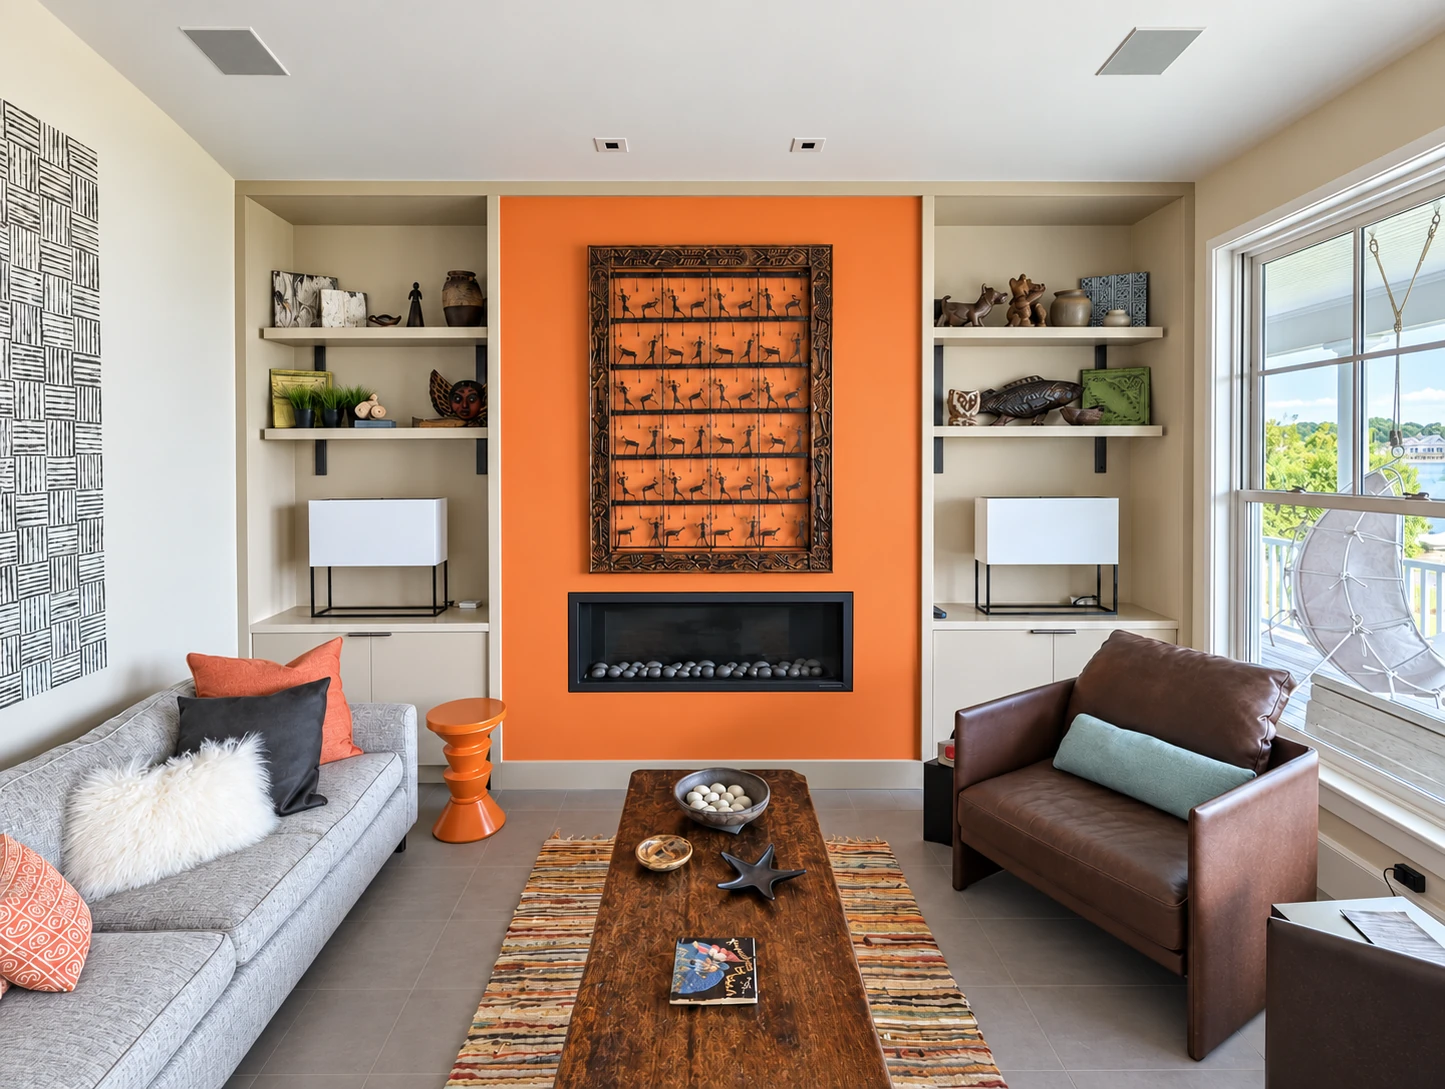
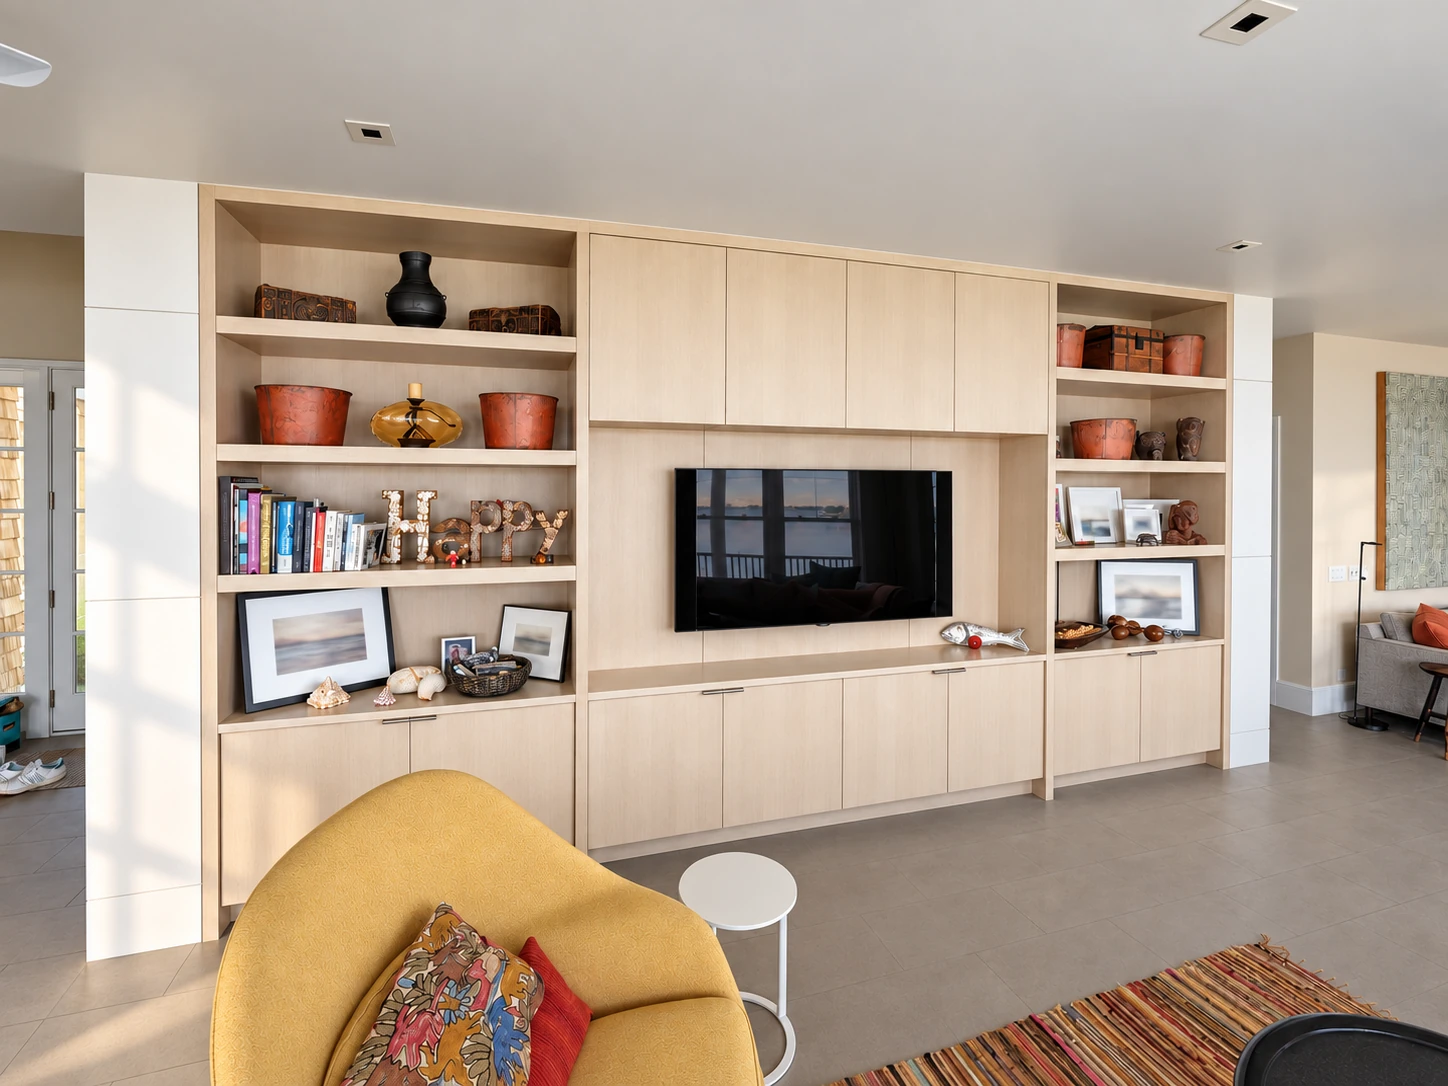
A fitted media wall combines television space, open display shelving and closed storage. Light-toned built-ins also flank the living-room fireplace.

Discuss this project
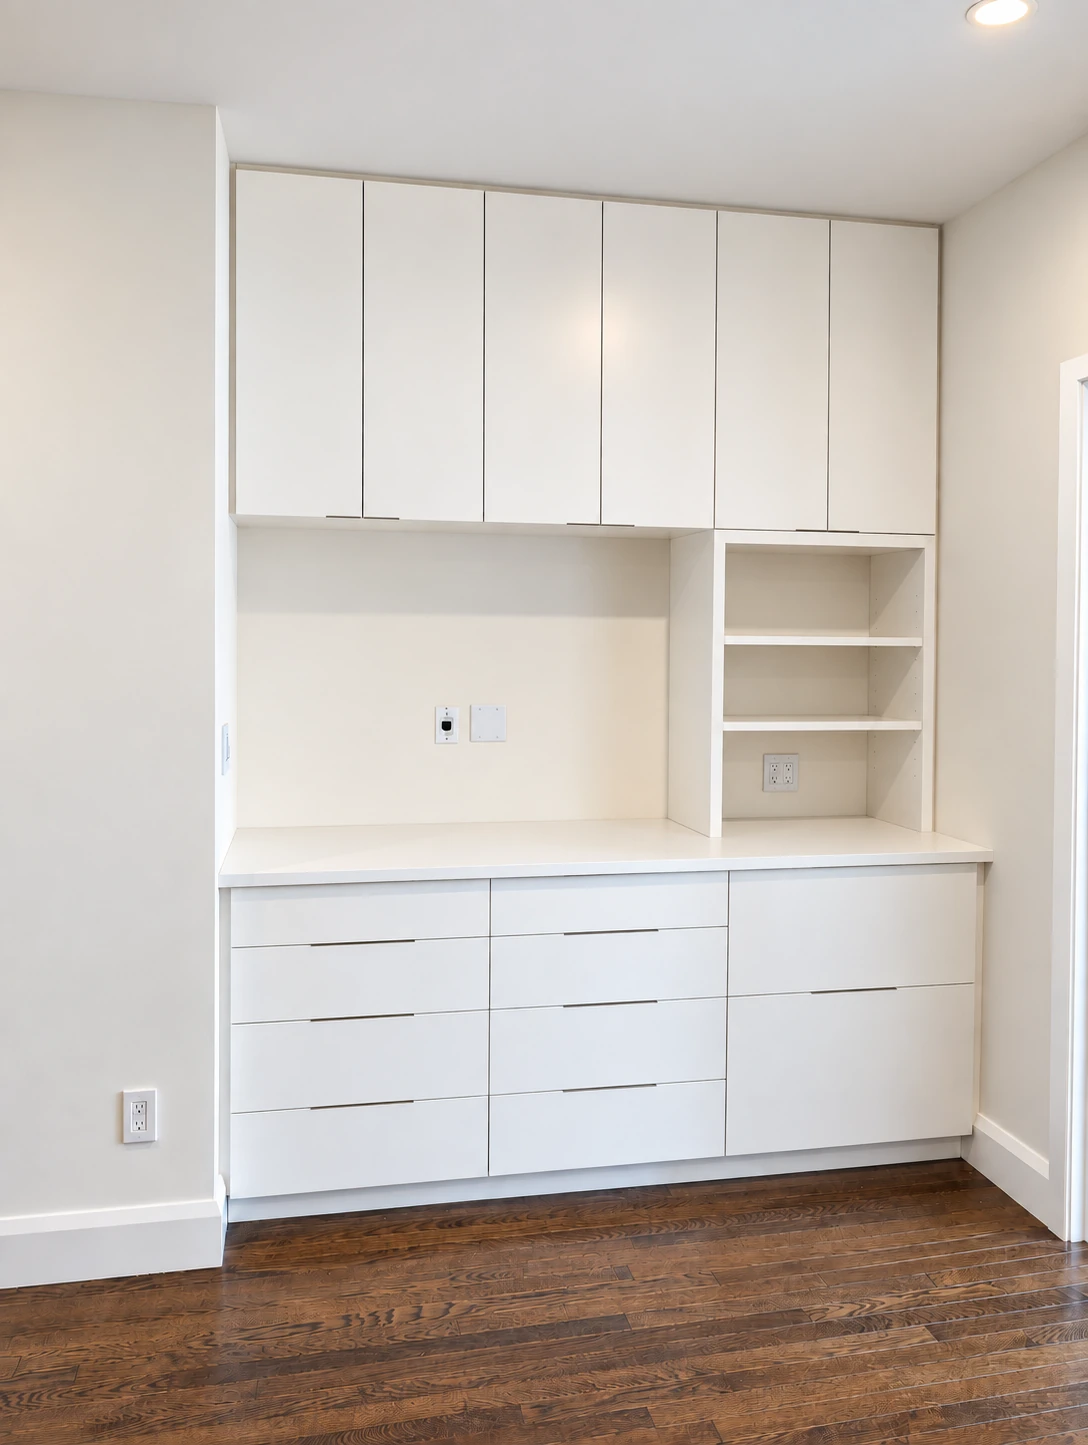
Built-in display shelving flanking a fireplace in a Westhampton Beach residence
01. Fireplace & display shelving / Westhampton Beach
Light wood media cabinetry with open display shelves in a Westhampton Beach living room
02. Media & display cabinetry / Westhampton Beach

09 / Custom cabinetry & display shelving

Lenox Hill Residence

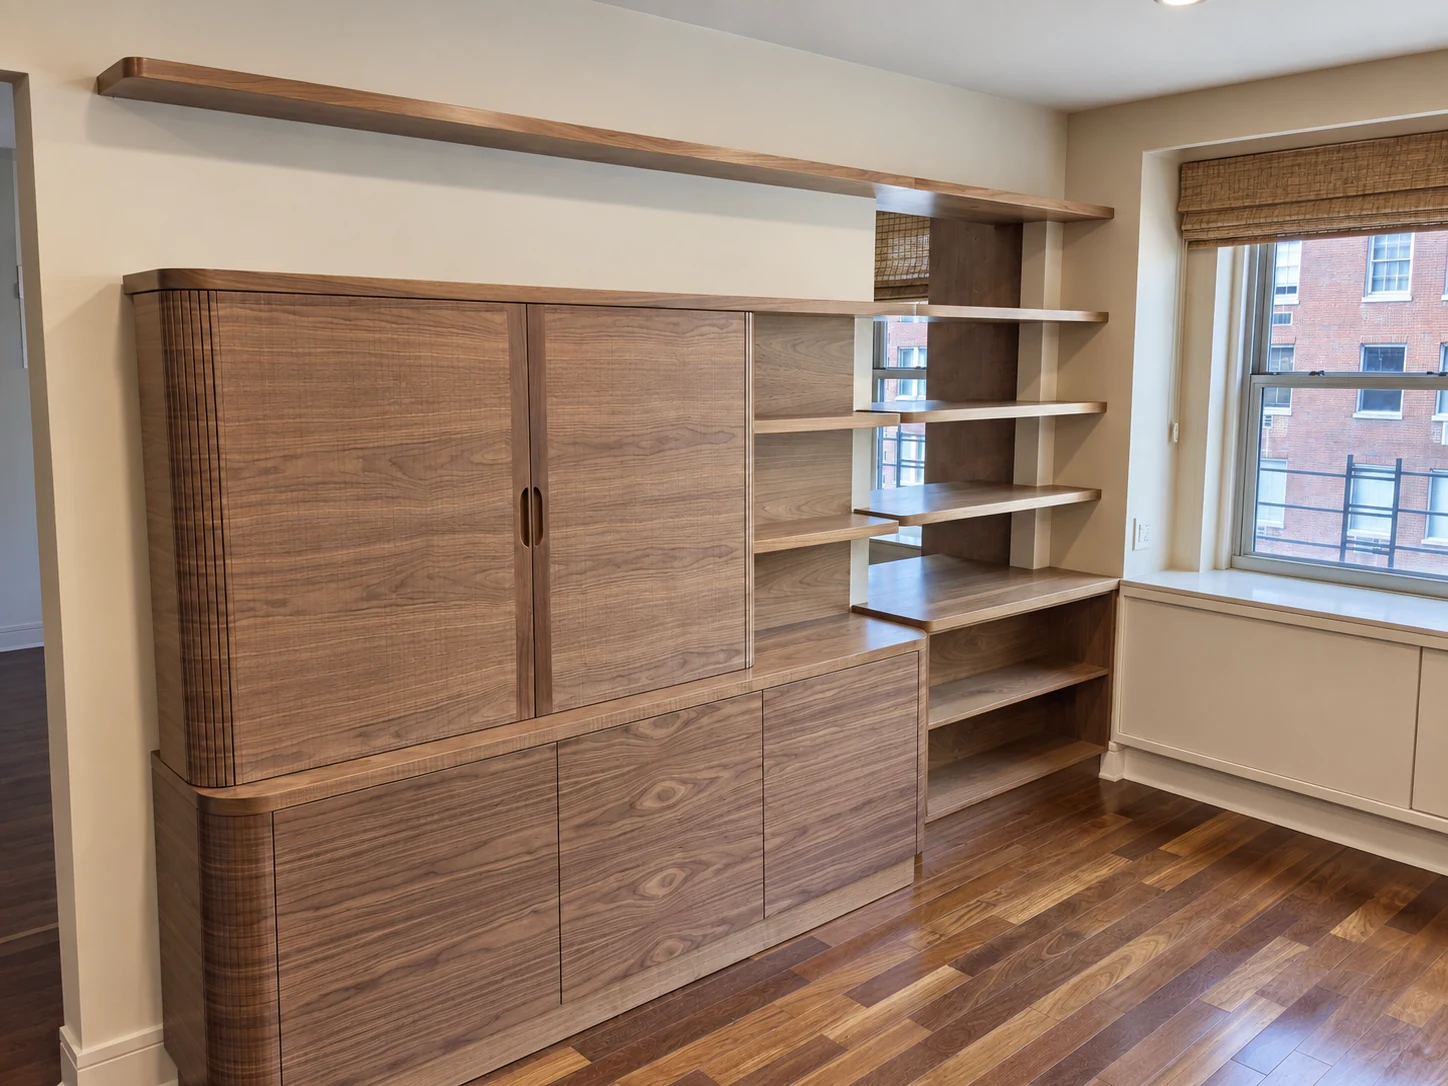
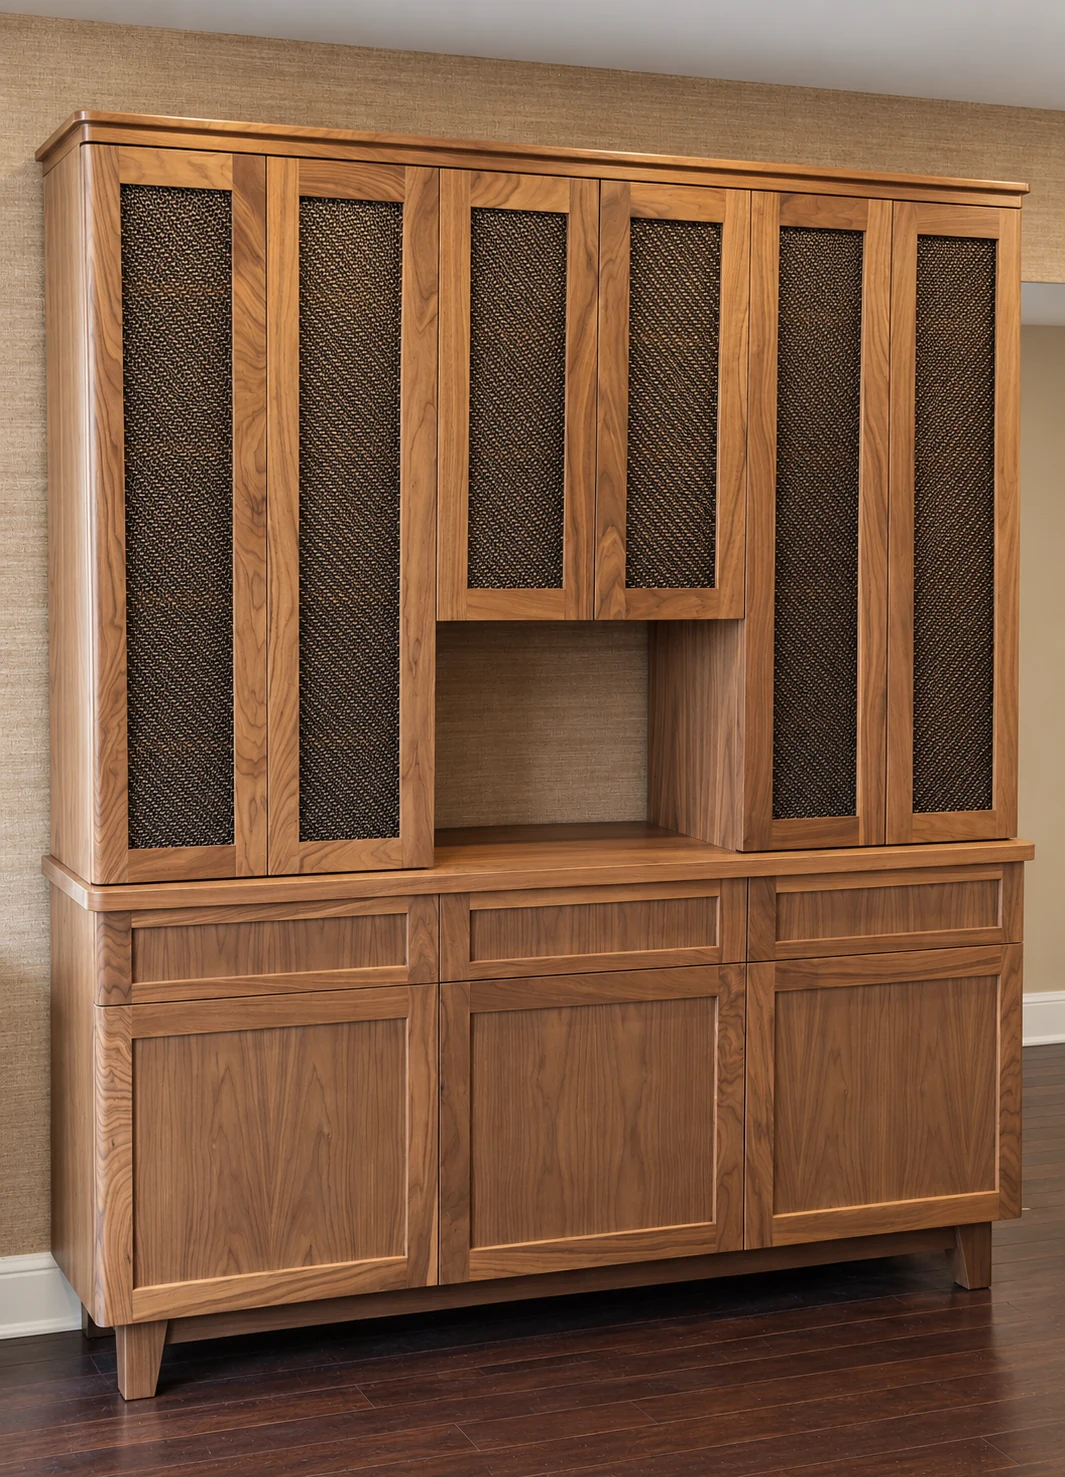
For this project, we fabricated walnut cabinetry featuring precise rounded returns, tambour door panels, and continuous open shelving. A secondary custom piece incorporates walnut-framed mesh doors above traditional paneled lower storage.

Discuss this project
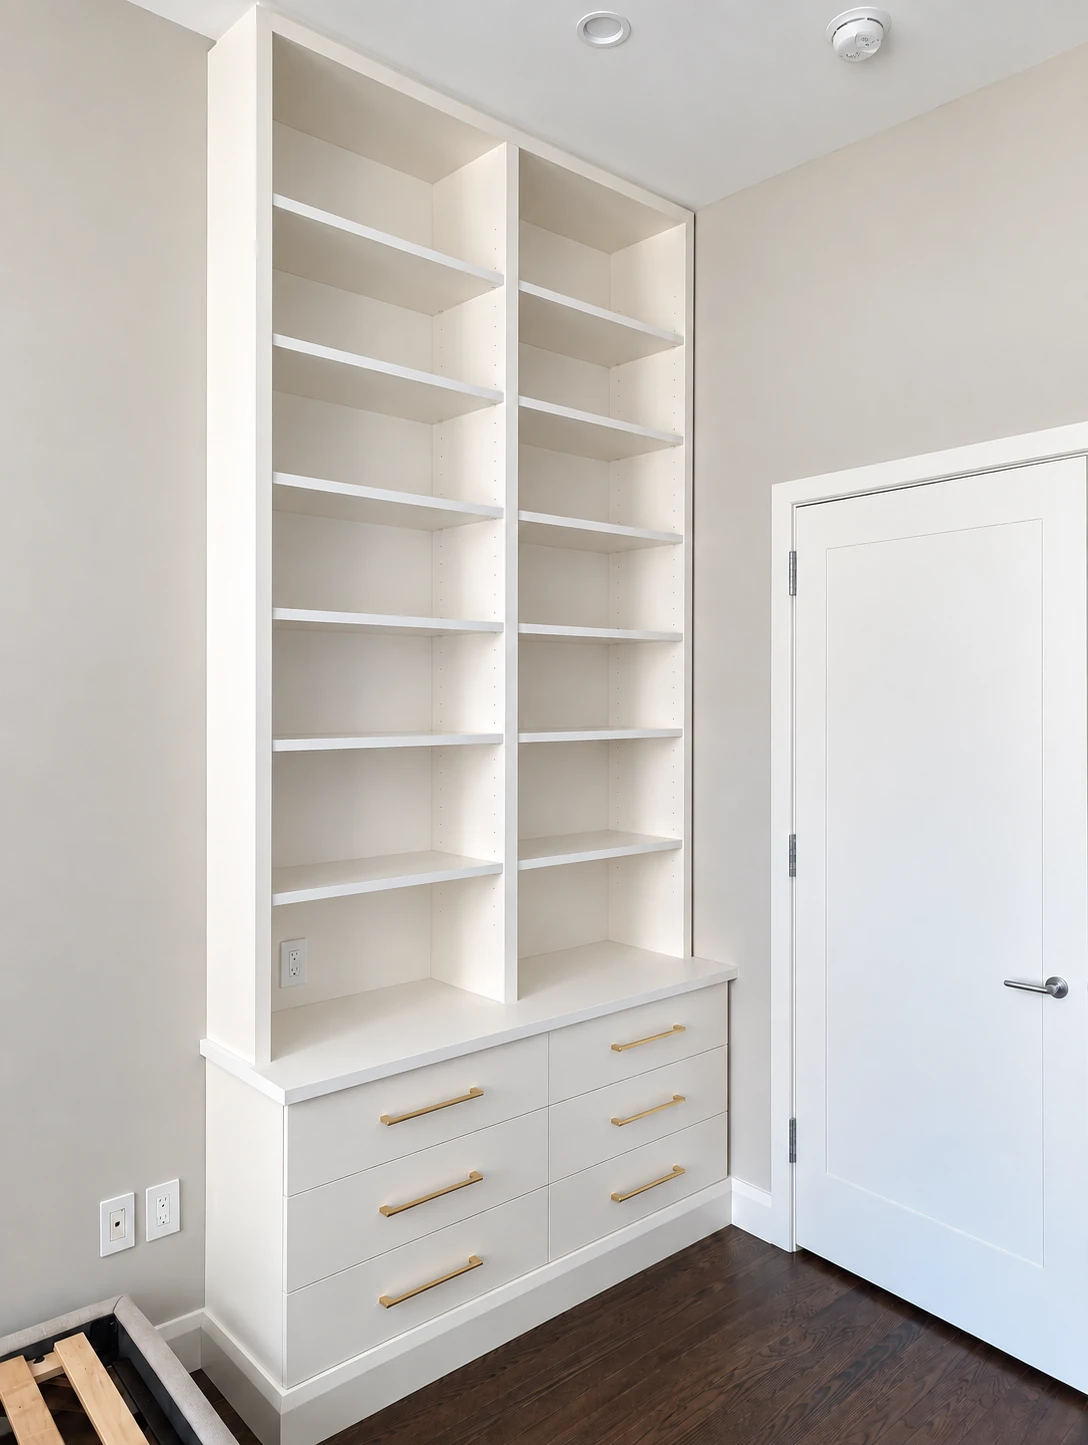
Lenox Hill walnut cabinetry with rounded returns, tambour door panels and continuous open shelving
01. Rounded cabinetry & continuous display shelving / Lenox Hill Residence
Lenox Hill walnut cabinet with tall mesh-panel doors, a central open niche, paneled lower storage and drawers
02. Cabinetry with mesh panels / Lenox Hill Residence

10 / Fitted room storage

Lenox Hill Residence

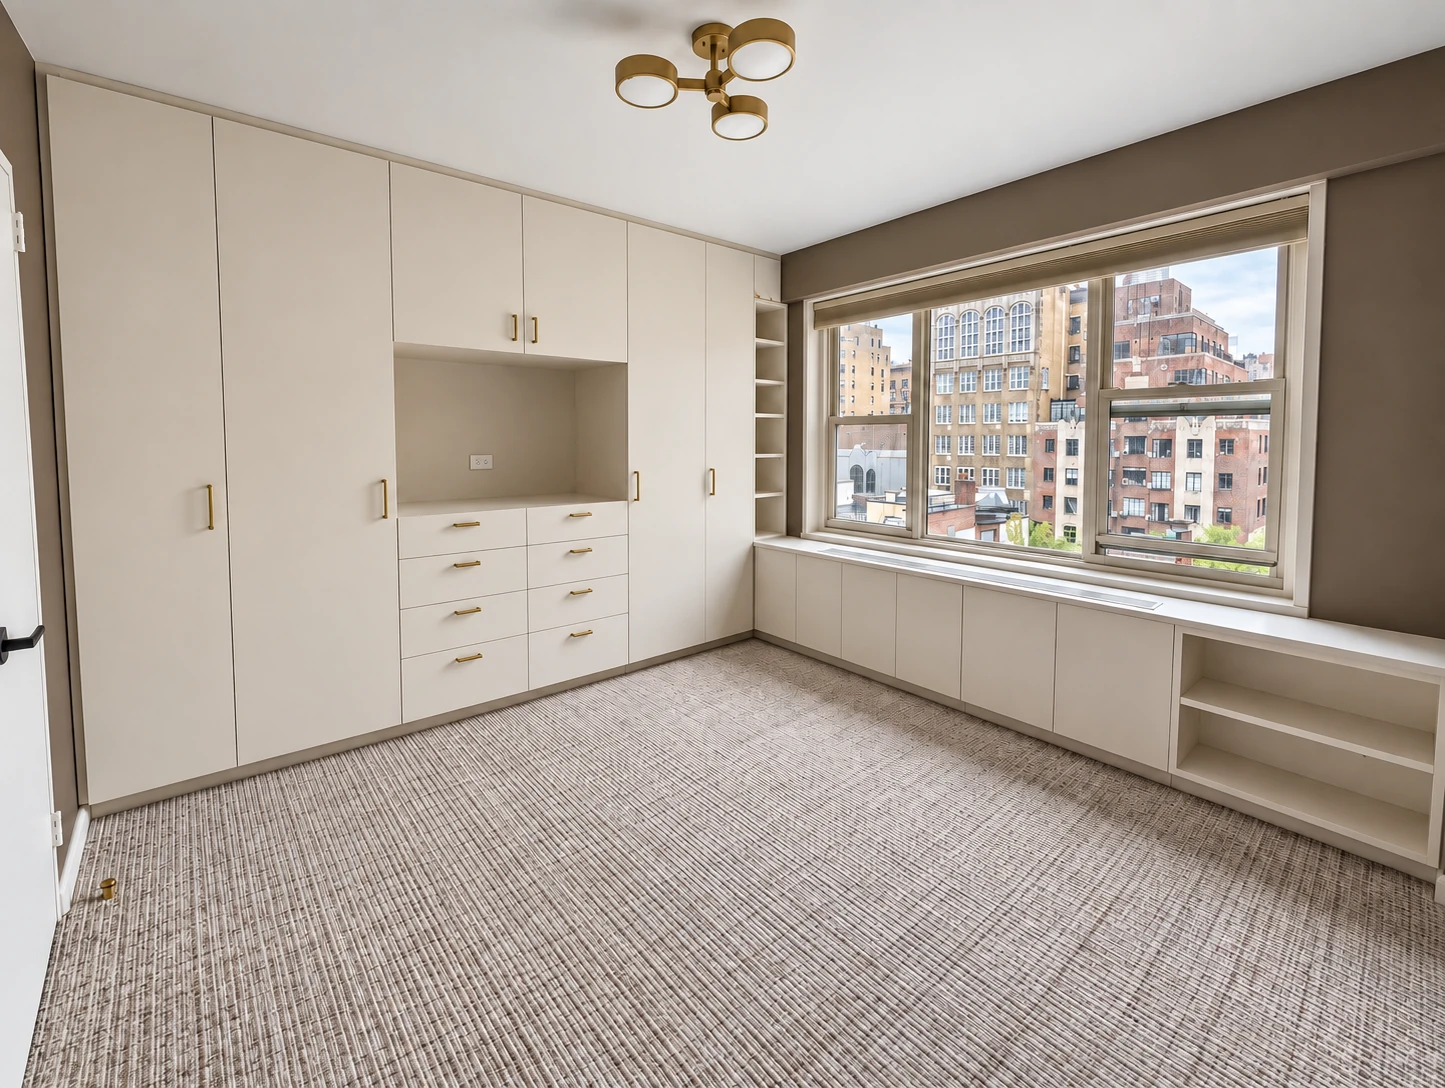
Full-height doors, a central drawer bank and low window storage make use of two adjoining walls.

Discuss this project
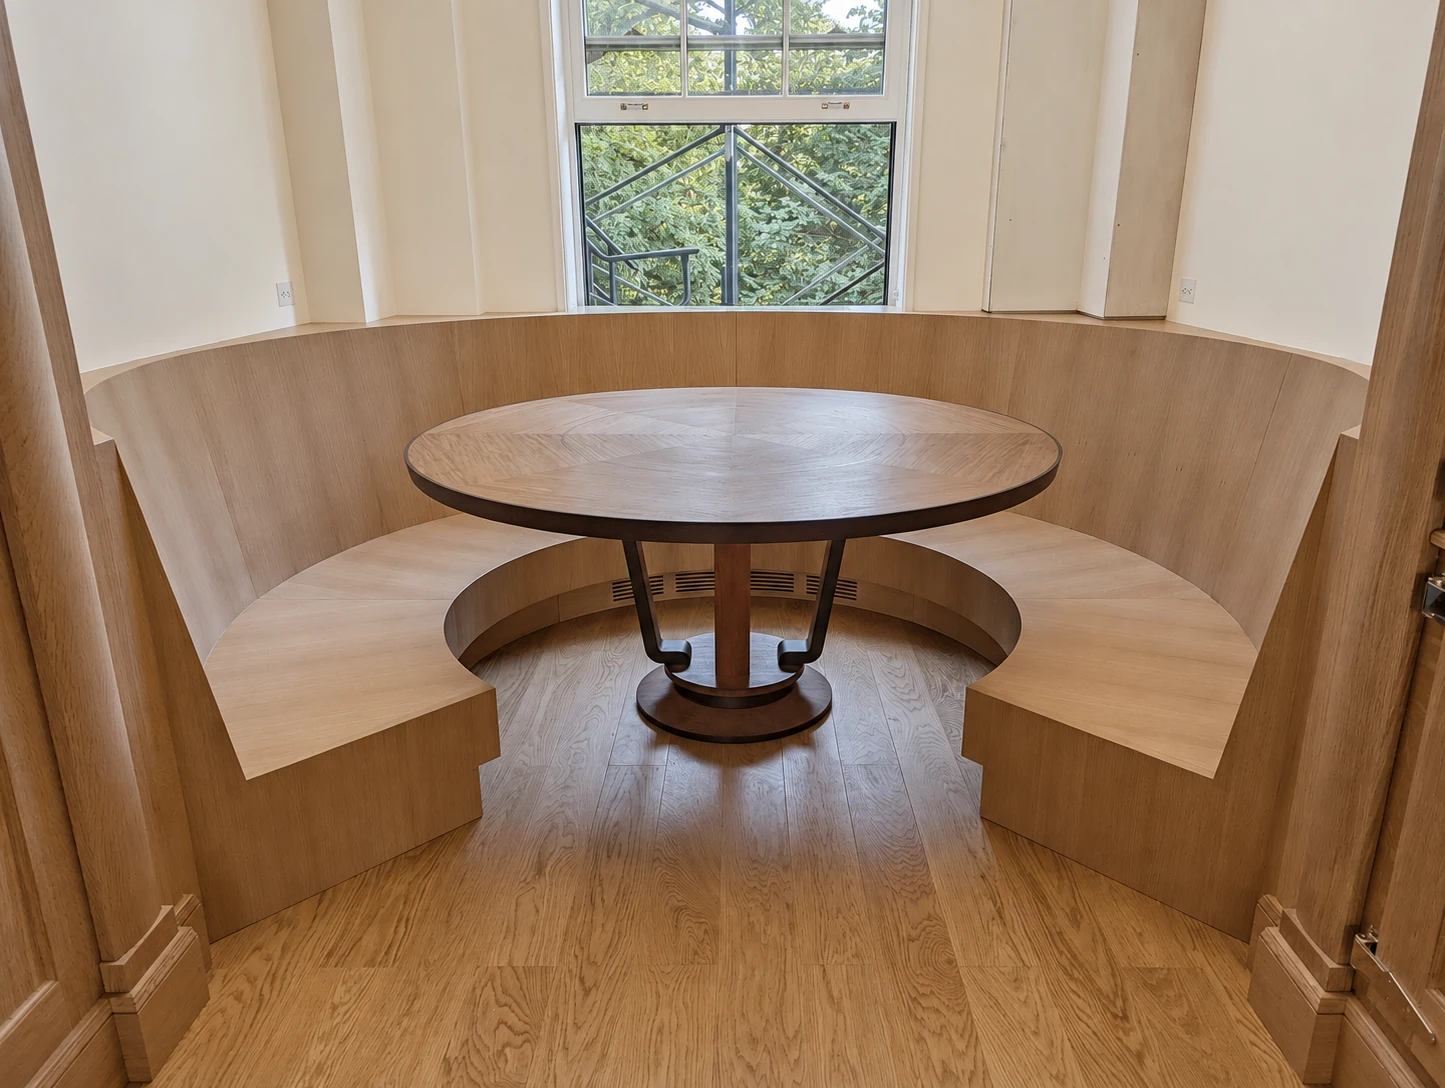
The Lenox Hill project: full-height painted cabinetry, drawers and storage below the windows
01. Fitted room storage
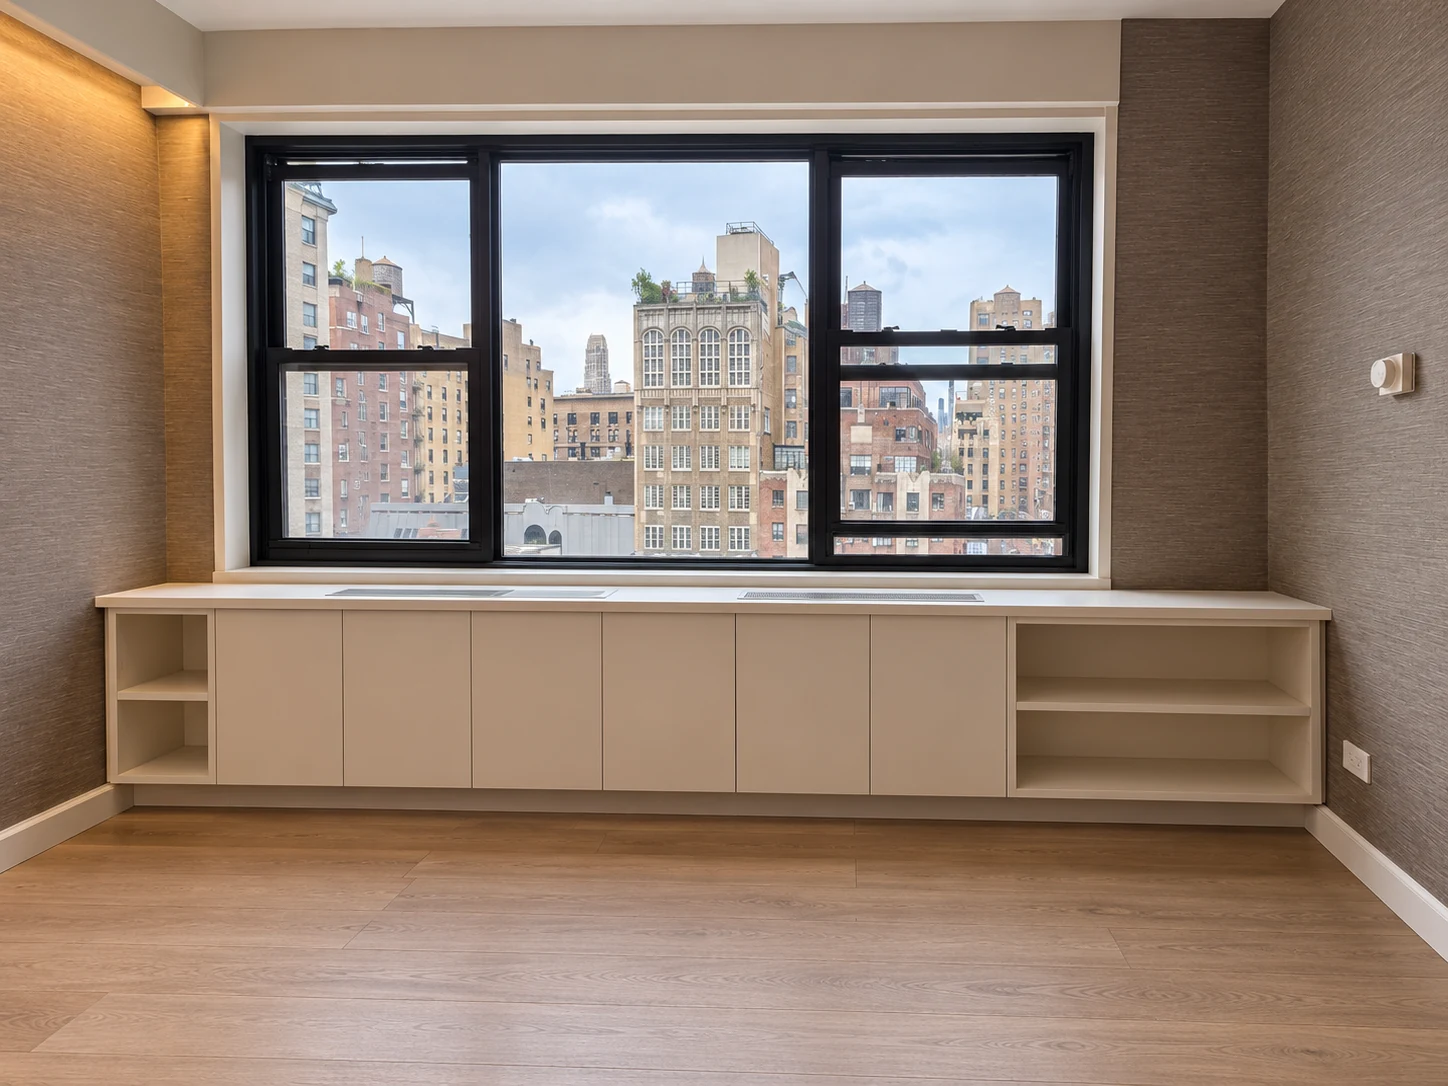
Lenox Hill fitted storage beneath a black-framed window, with pale flush cabinet fronts, open shelves at both ends and inset countertop ventilation grilles
02. Window storage & covers / Lenox Hill Residence

11 / Paneled wardrobes

Central Park South

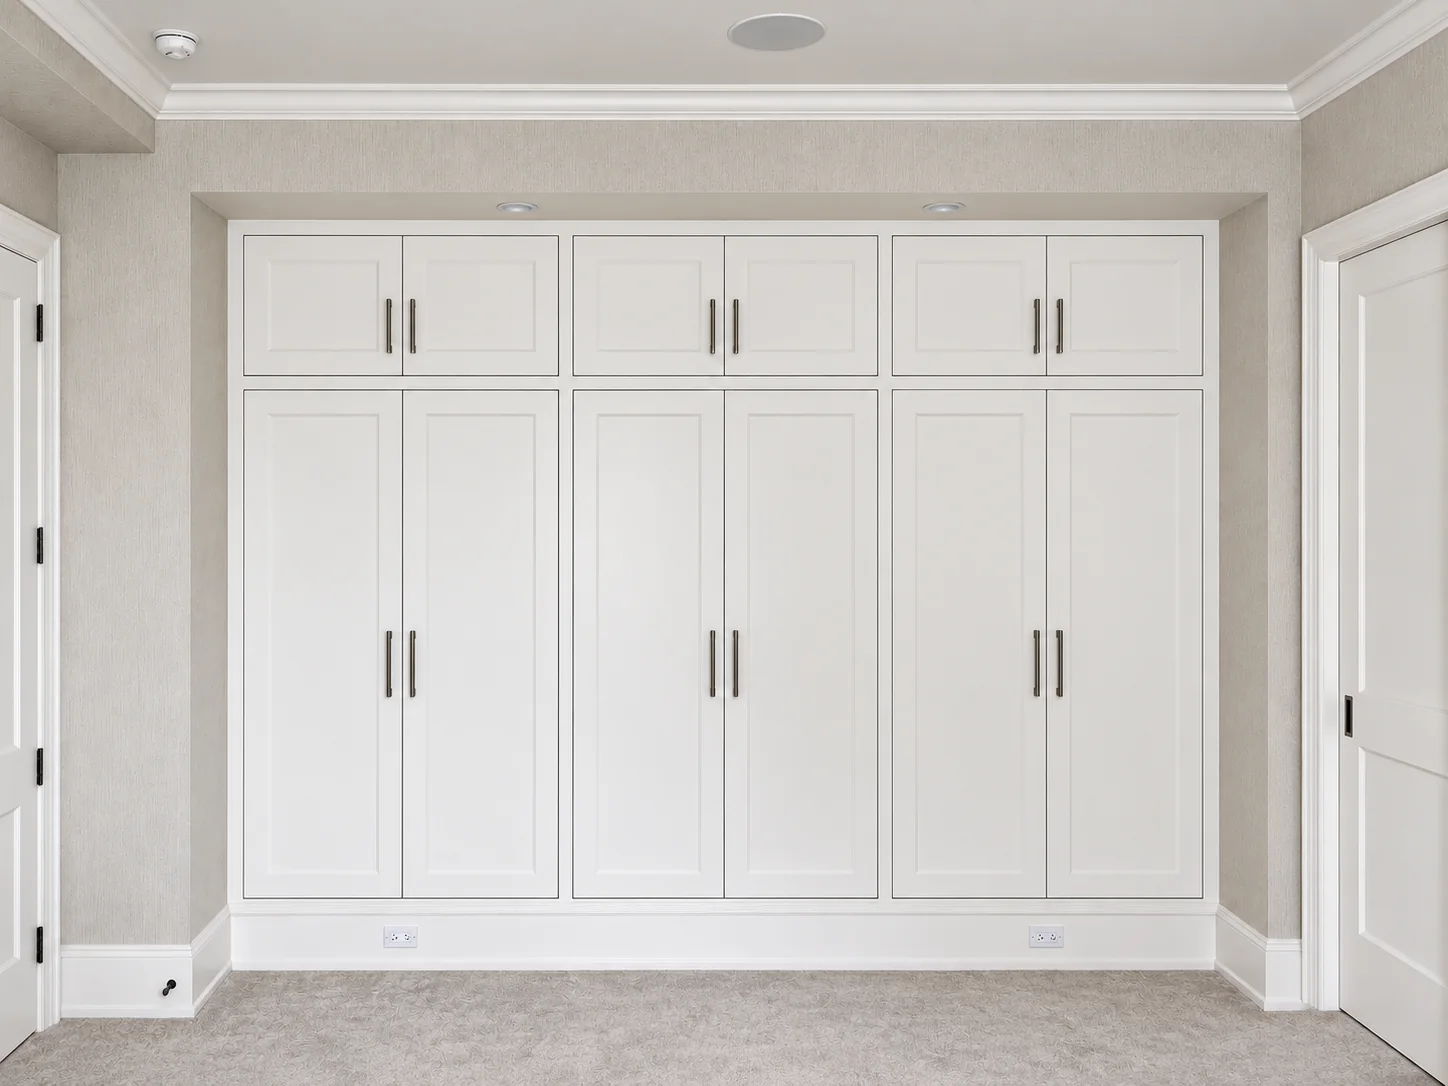
Painted wardrobes combine tall lower cabinets with upper storage, framed by the room’s existing trim.

Discuss this project
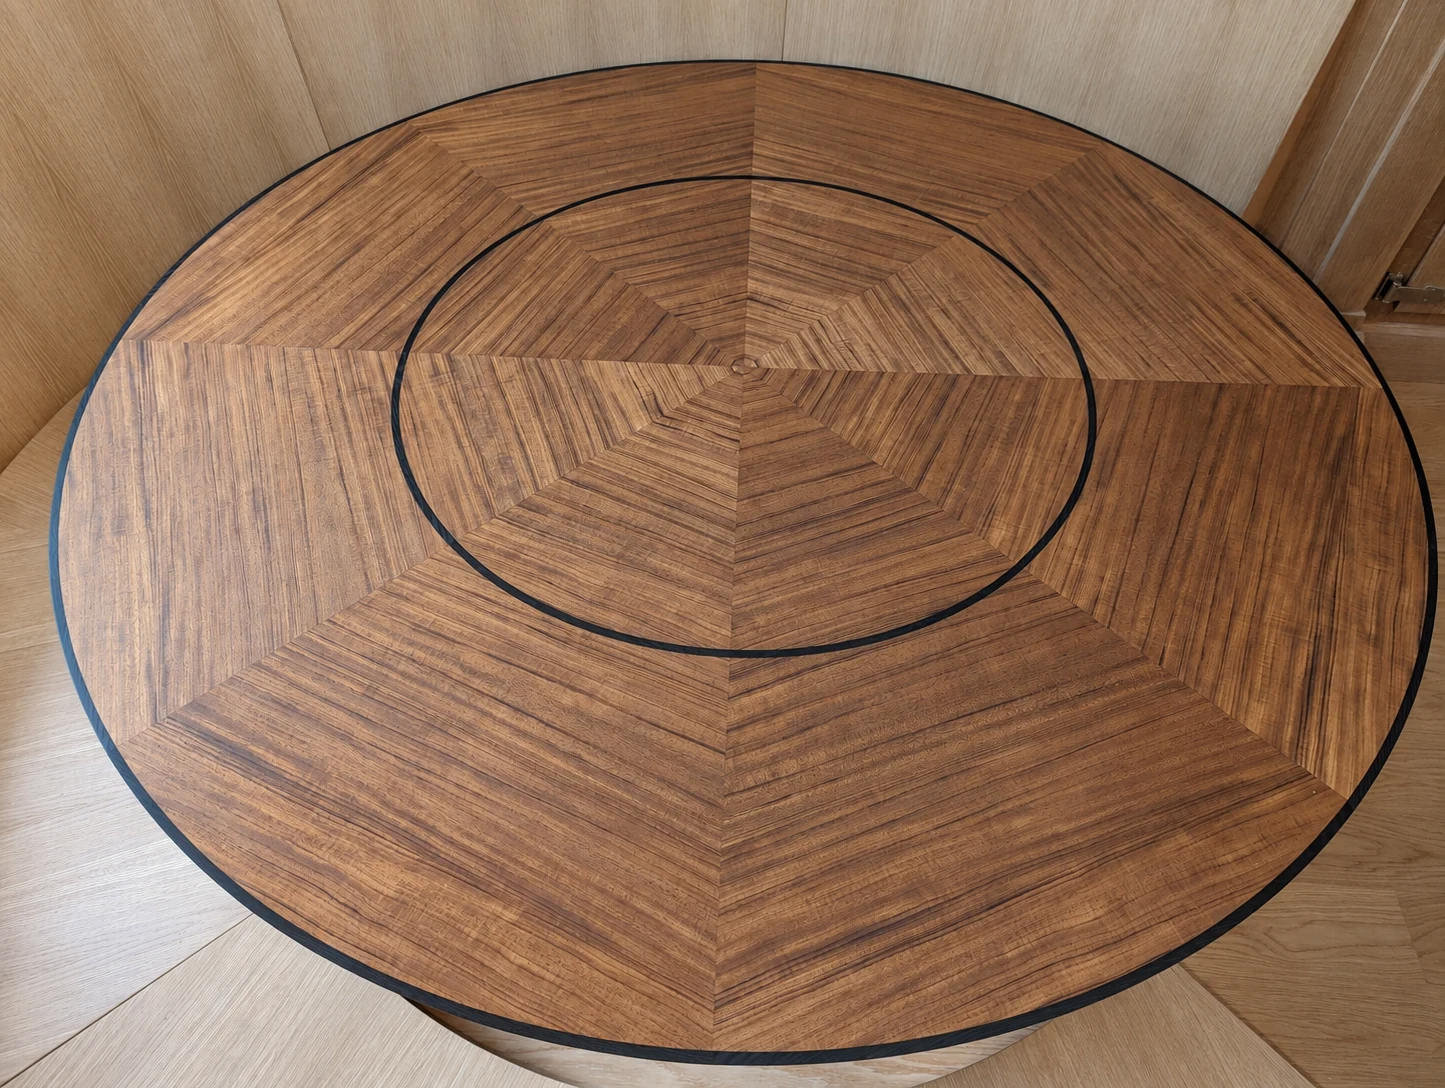
Full-height painted wardrobes with paneled doors on Central Park South
01. Paneled wardrobes

12 / Bookcases, media & window storage

Chelsea residence

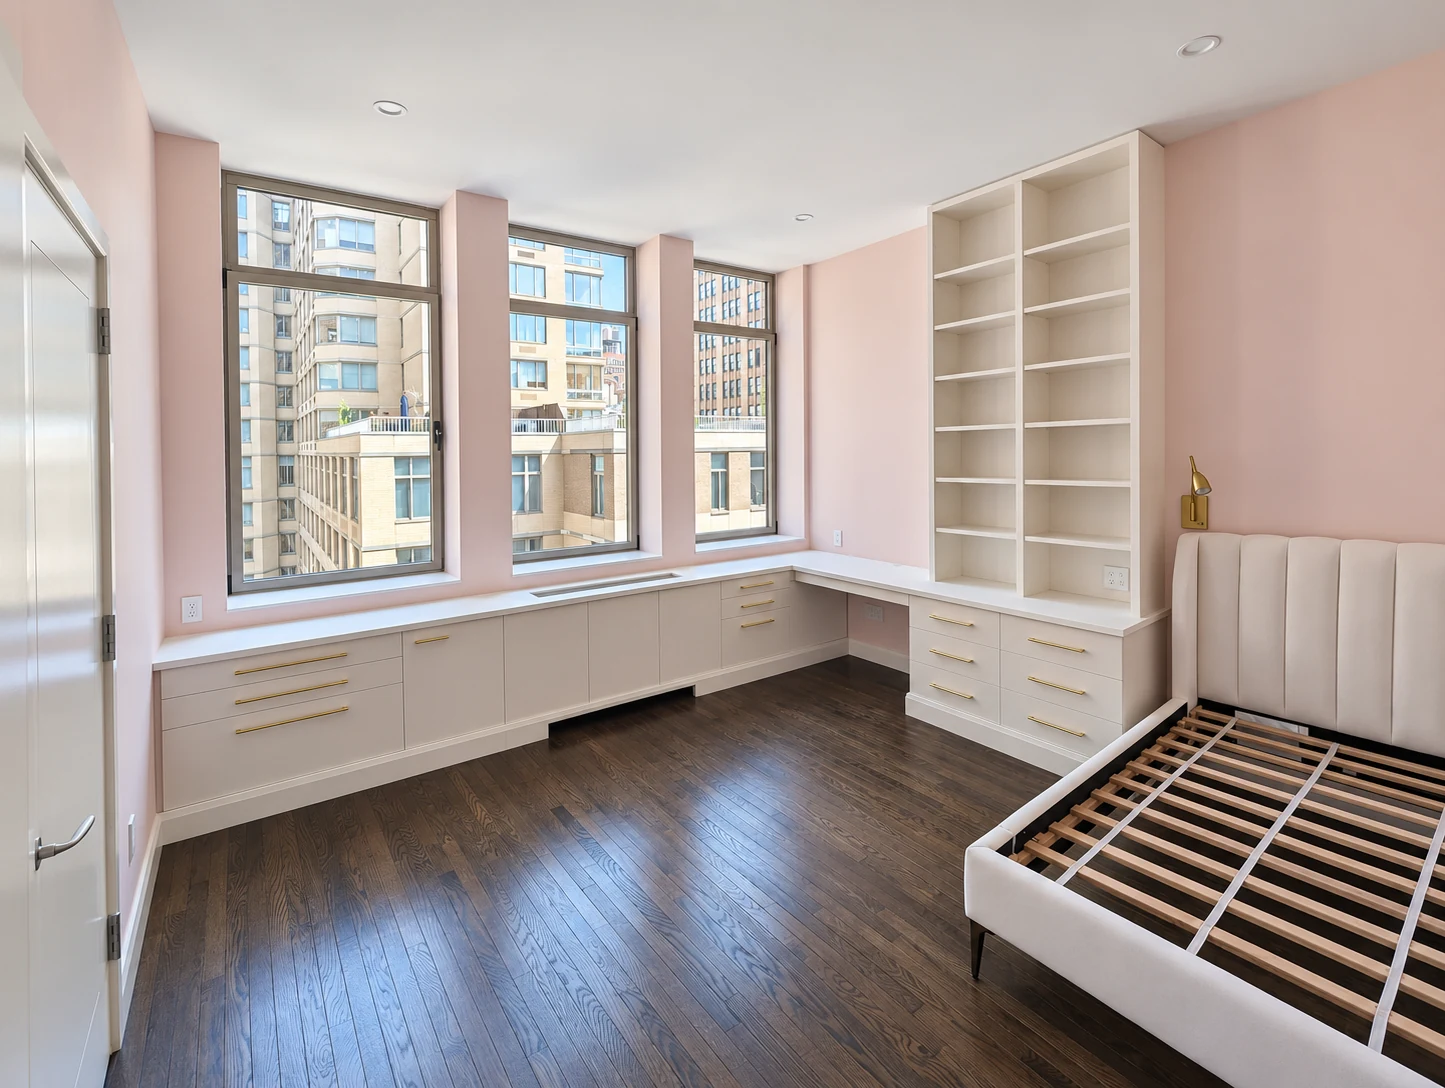
Window-side cupboards and drawers meet a tall bookcase. Open shelving and media storage continue the same painted finish through the project.

Discuss this project
Painted fitted cupboards and drawers beneath three windows, meeting a tall bookcase in a Chelsea room
01. Window-side cabinetry & fitted bookcase / Chelsea
Painted media and storage cabinetry with a central recess in Chelsea
02. Media & display cabinetry
Tall painted bookcase with two shelf columns and lower drawers in Chelsea
03. Bookcase & drawer storage

13 / Bespoke seating & veneer work

Curved banquette

The curved seat and back follow the angled walls of a window niche. The fitted banquette surrounds a radial-grain table with circular inlay.

Discuss this project
Completed curved wood banquette fitted around an angled window niche with a round radial-grain pedestal table
01. Installed in the niche
Close view of the curved banquette table with radial wood veneer segments and a dark circular inset ring
02. Radial veneer & circular inlay
Start a project Frequently asked questions