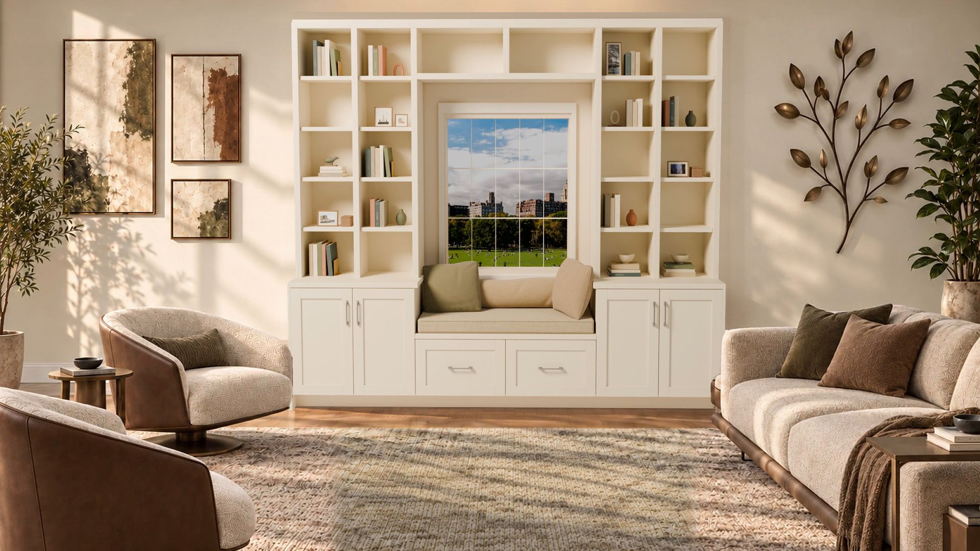
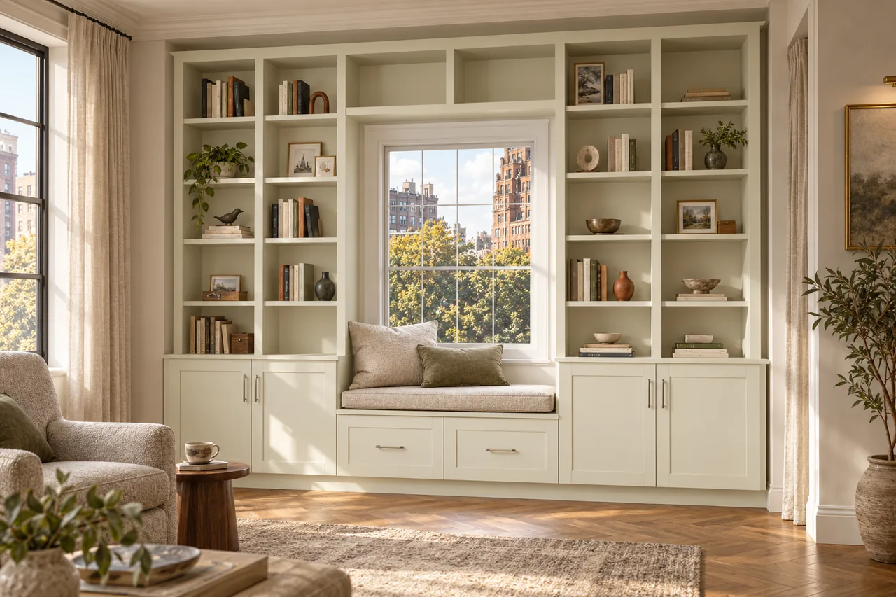
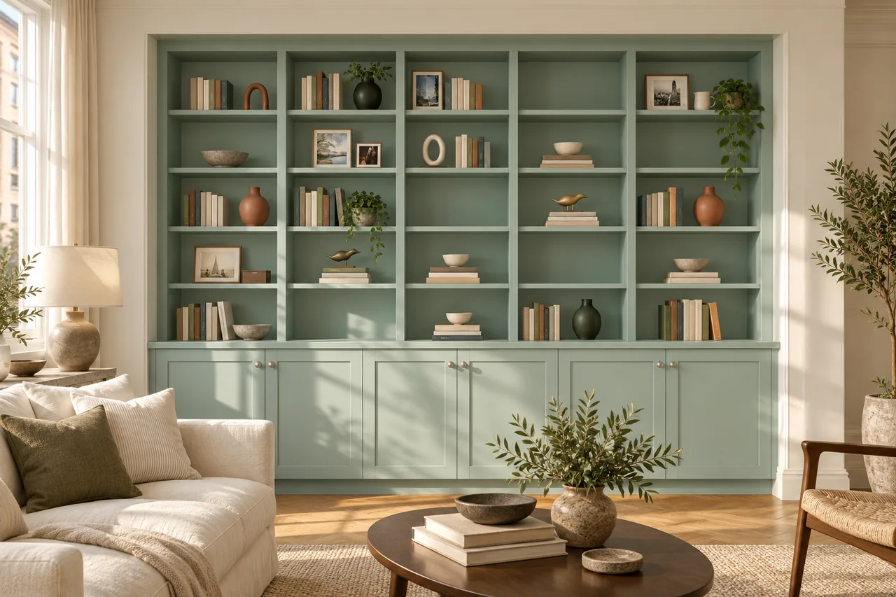
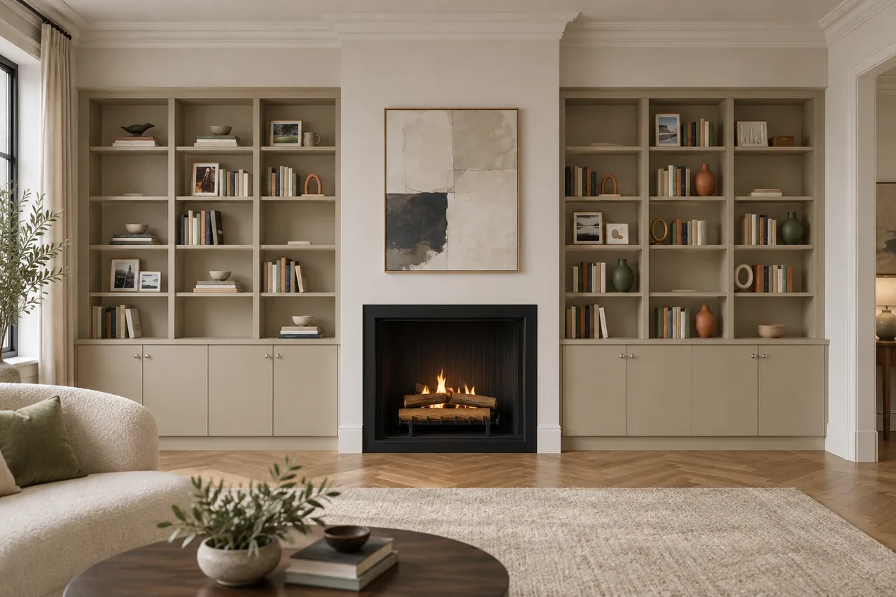
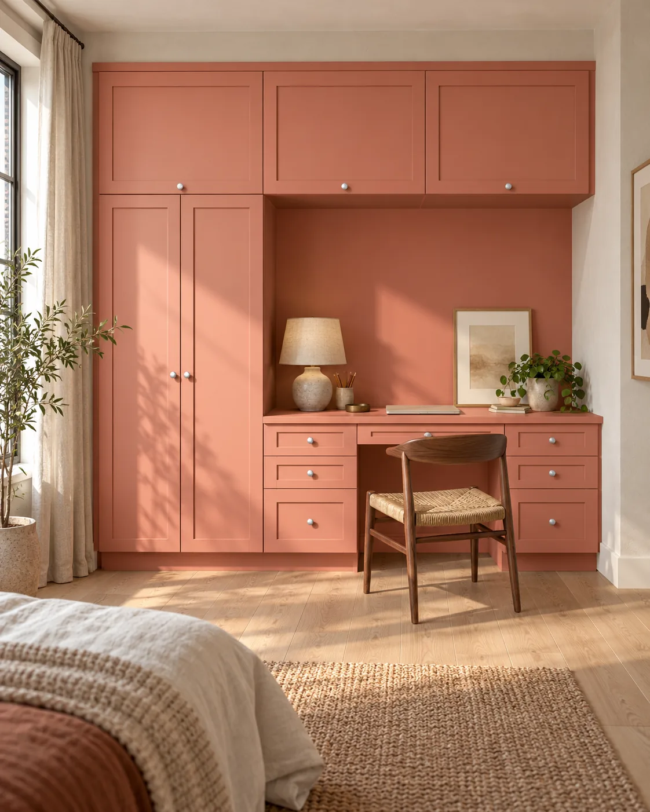
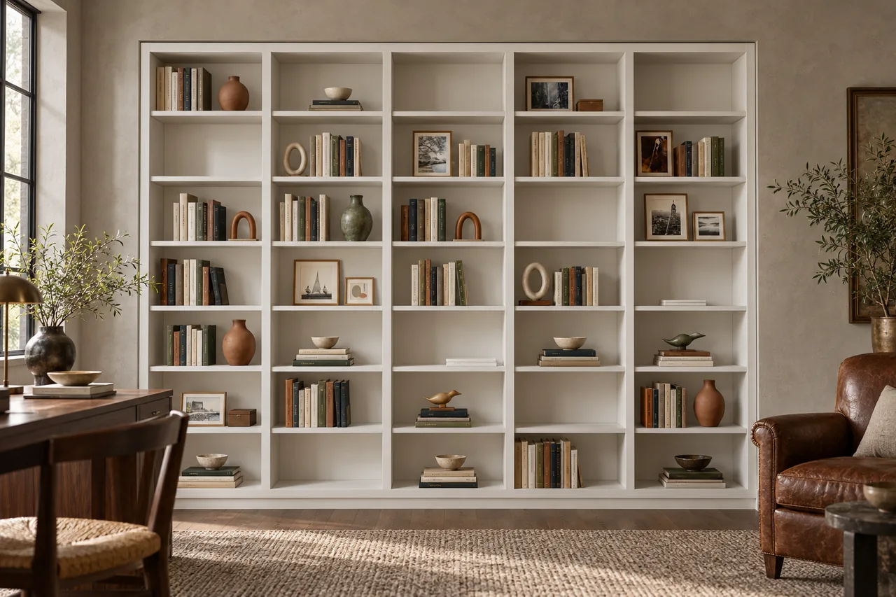
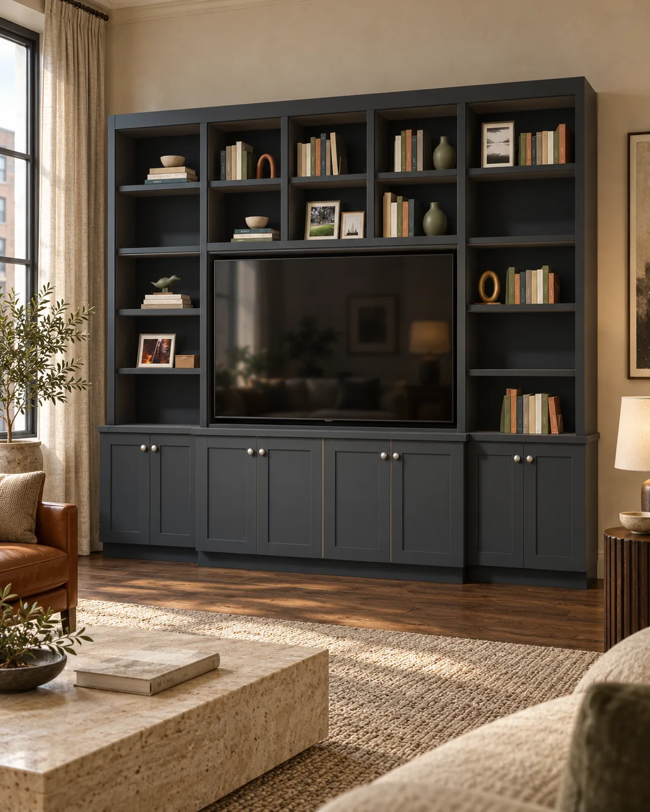
How much can I personalize?
Choose a supported layout, adjust its available dimensions, and explore finishes and selected design details in the configurator. The underlying construction details remain consistent. Your room and final specification are reviewed before fabrication.
What is it made from?
The launch collection is paint grade, with shop-painted satin Florenza Italian series WB topcoat. Lower-cabinet interiors use clear UV-coated prefinished maple. MDF shelves are 1 inch thick, with clear unsupported spans up to 27 inches; wider spans need individual review.
How should I choose a finish?
Explore ten selected Sherwin-Williams colors, then confirm color with a physical sample directly from Sherwin-Williams. Wood finishes are not part of the launch collection.
What does the price include?
Fabrication rates are estimates subject to confirmation. Shop-painted satin finish and clear maple lower-cabinet interiors are standard. Delivery, installation and applicable tax are separate. Dimensions between listed pricing heights, combined upper/lower designs and added options require review; no checkout is offered.
Who checks the measurements and installation?
Approximate dimensions are enough to explore, up to 120 inches overall height. Dimensions are verified by scanning the room. Units are normally delivered assembled; restricted access may require on-site assembly. Delivery and installation are quoted separately after reviewing the address and access.
Can I choose crown or no crown?
Yes. Choose either in the configurator. Crown profile and projection require review. Overall height includes the selected top and is limited to 120 inches. Cabinet width excludes crown projection.
What is the Collection payment schedule?
For preconfigured options: 20% deposit, 60% at fabrication release and 20% on completion. The project agreement and payment details are confirmed with your quote.
What should I send with my inquiry?
Include a room photo, measurements if available and any design inspiration. Your saved showroom design and estimate can be included in the inquiry notes. Final dimensions are verified by scanning the room.
What does installation cover?
Assembly, leveling, wall anchoring, scribing, trim and cleanup. Cutting inside can create dust. Address, access, building requirements and schedule are reviewed before the separate service quote.
How long will it take?
For preconfigured options, the fabrication lead time is 6–8 weeks after the fabrication deposit is received. The project schedule and delivery or installation arrangements are confirmed during review.